Residential

1515 Ketch Lane Lot: 23, Kill Devil Hills

$730,000.00

Bedroom 4 bedrooms
Full Bathroom 3 full baths
Half Baths 1 half baths
Total Baths 4 total baths

  • Listing ID #: 133293
  • Status: Pending
  • Address: 1515 Ketch Lane Lot: 23, Kill Devil Hills, NC 27948
  • Date Listed: 6/26/2026
  • Days on Market: 68
  • SQFT: 2028
  • Acres: 0.36
  • Stipulations: No
  • Subdivision: First Flt Vill

Location Location

Agent Comments Agent Comments
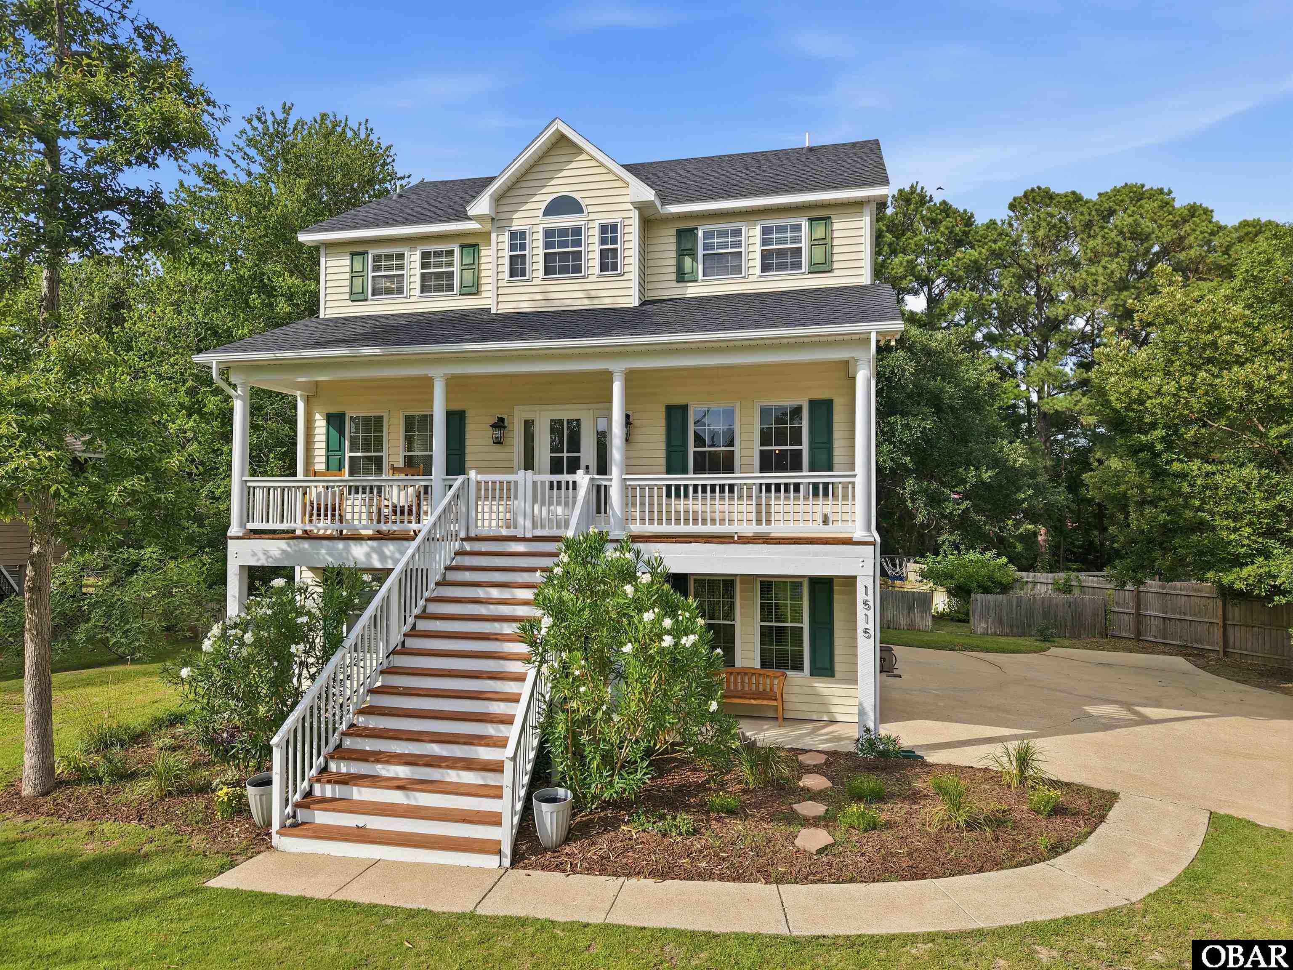
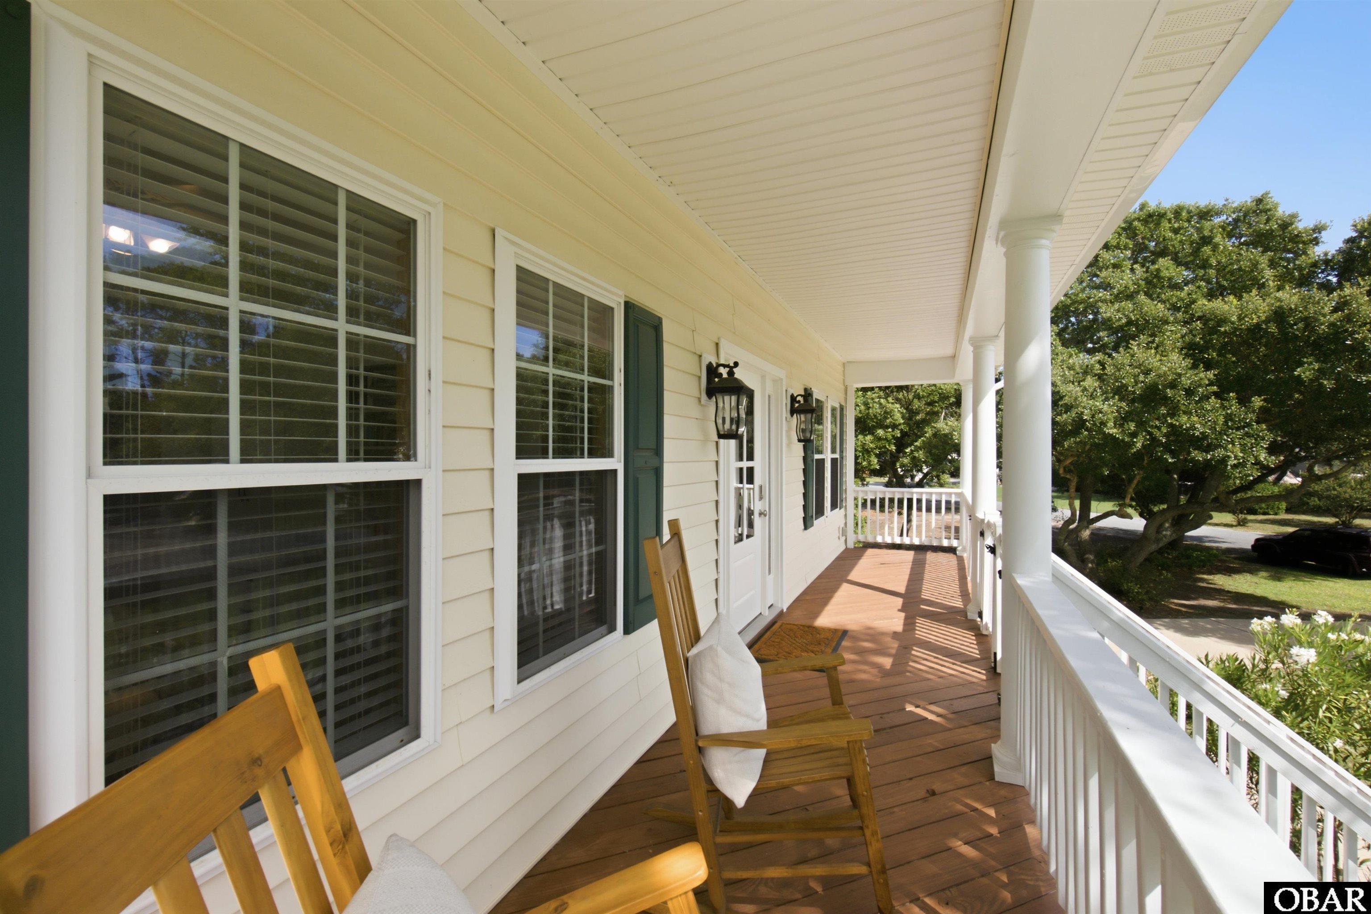
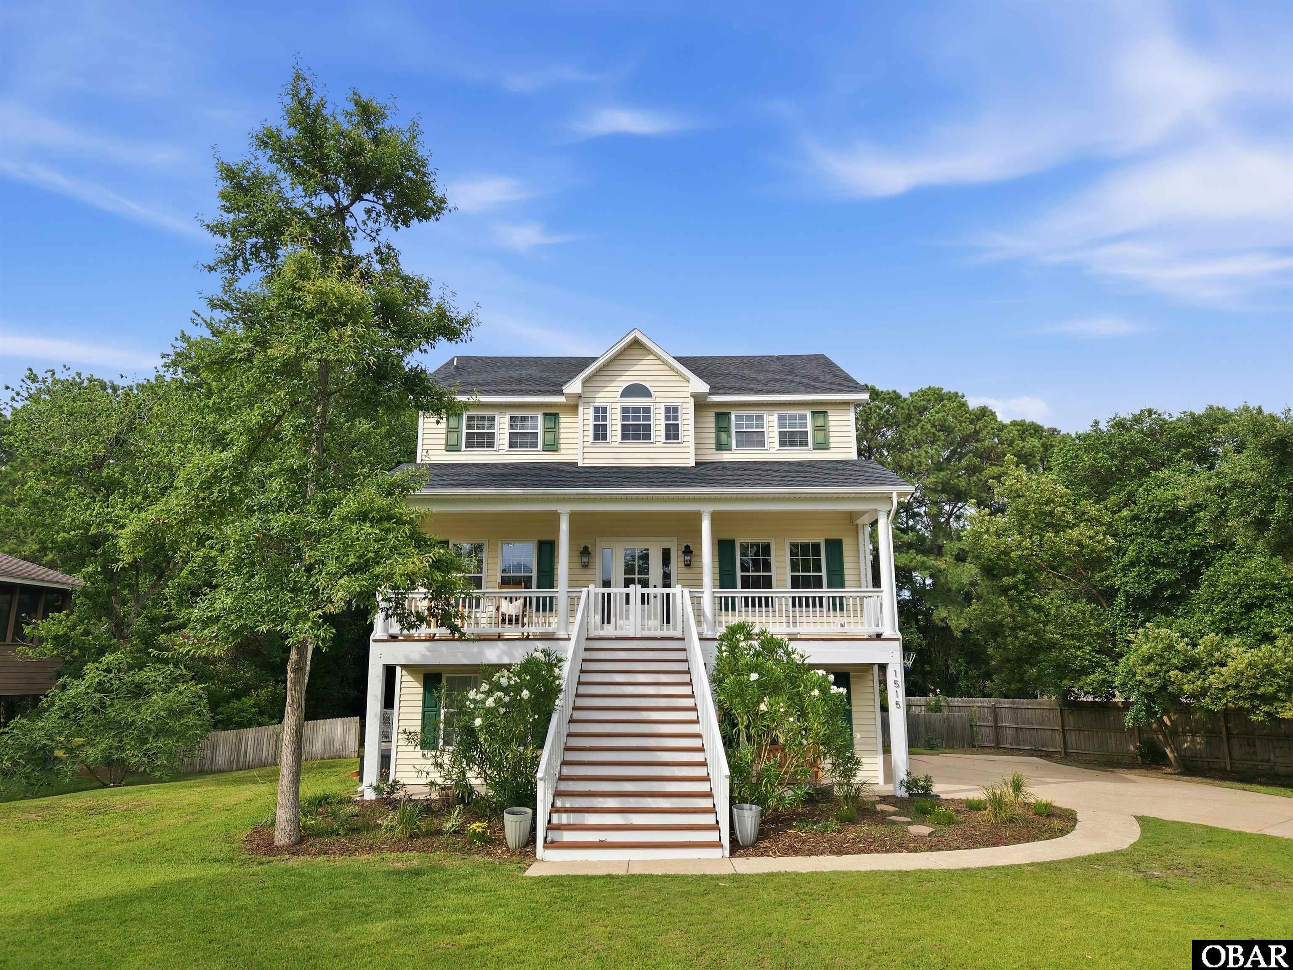
4 Bedrooms | 3.5 Bathrooms | Three-Level Living | Two-Car Garage | Canal Access | Kill Devil Hills, NC From the curb, the transformation is immediate. A new front entry door and freshly updated front porch welcome you in, while newly painted and stained decking, new gutters, and a new roof (2024) tell the story of owners who paid attention to every detail. The siding and driveway have been professionally pressure washed, the mature oaks trimmed, upgraded landscaping, and a brand-new irrigation well pump installed. The two-car garage features new door openers and a new rear entry door. Septic serviced in 2025. Ground Floor: The fully independent suite is its own complete living space — gutted and rebuilt with a private entrance and a new interior door connecting directly to the main level (new LVP flooring, new heat pump, new cabinetry and countertops, new toilet, new vanity and fixtures, fresh paint throughout). Whether you envision a mother-in-law suite, long-term rental, or summer income unit, this space is completely turnkey. A dedicated workshop and the two-car garage round out the ground level, giving you storage and workspace that most beach properties simply can't offer. Main Level: The heart of the home opens into a full kitchen (new dishwasher, new faucet, new pendant lighting), a spacious living area (new LVP flooring, fresh paint, gas fireplace restored to working order), and a formal dining room that's just as easily a home office, playroom, or study (new lighting, fresh paint). Step out onto the elevated screened porch (new screens) — it runs the full width of the rear of the home, sitting above a fully fenced backyard that leads directly to the canal. Paddleboard, kayak, or simply sit at the water's edge. This is Outer Banks living at its best. Top Level: A proper primary suite with a fully renovated private en suite bath (new LVP flooring, new tile tub surround, new toilet, new vent fan light, new faucets, new light fixtures, new vanity mirrors, fresh paint), plus two additional bedrooms connected by a Jack and Jill bath. This is the beach home that does it all — primary residence, multi-generational compound, income-producing investment, or simply a property that holds its value because it's been properly loved. The beach is minutes away. The canal is in your backyard. The work is already done. 1515 Ketch Ln is ready — and properties like this don't wait.

Amenities Amenities
  • Dishwasher
  • Dryer
  • Microwave
  • Range/Oven
  • Refrigerator
  • Washer

Additional Features Additional Features
  • Construction Materials: Frame,Wood
  • County: Dare
  • Days on Market: 68
  • Exterior: Lap Siding,Vinyl
  • Extras: Ceiling Fan(s),Common Laundry Area,Landscaped,Lawn Sprinklers,Outside Lighting,Outside Shower,Patio,Screened Porch,Smoke Detector(s),Storage Shed,Inside Laundry Room
  • Flood Zone: X
  • Pool: No
  • Primary Residence: Yes
  • Property Sub Type: Single Family - Detached
  • Sale or Rent: S
  • Sewer: Private Septic
  • Waterfront Features: Canalfront
  • Water/Sewer: Municipal
  • Year Built: 2003

Financial Financial
  • Annual Tax Amount: 3323.84
  • Asking Price Per Sq Ft: 305.31
  • Bank/Institution Owned: No
  • Buyer Financing: Cash,Conventional,FHA
  • Estimated Annual Fee Amount: 0
  • Estimated Annual Rental Income Amount: 14400
  • Lease Terms: 1 Year
  • Original Price: 730000
  • Ownership: Owned More than 12 Months
  • Possession: At Closing
  • Price Update Date: 2026-07-24T23:03:41.4+00:00
  • Short Sale: No
  • Tax Year: 2025

Interior Features Interior Features
  • Cool System: Central, Heat Pump
  • Floors: Carpet, Luxury Vinyl Plank
  • Furnishings Available: No
  • Heat System: Central, Electric, Heat Pump
  • Interior: 9' Ceilings, All Window Treatments, Dryer Connection, Gas Connection, Gas Fireplace, Ensuite, Pantry, Washer Connection, 1st Flr Ensuite
  • Room Type: Foyer, Office, Utility Room, Workshop

Exterior Features Exterior Features
  • Architectural Style: Reverse Floor Plan,Craftsman,Coastal,Cottage
  • Exterior: Lap Siding, Vinyl
  • Foundation details: Piling
  • Fuel Tanks: Owned
  • Garage Type: 2 Car,Attached
  • Lot Features: Level,Water Frontage
  • Lot Size Square Feet: 15500
  • Parking: Off Street, Paved
  • Road Surface Type: Public
  • Roof: Asphalt/Fiber Shingle
  • Water Source: Municipal
  • Waterfront Feature: Canalfront
  • View: Canal

Location Location
  • Flood Zone: X
  • Street Number: 1515
  • MLS Area Minor: Kill Devil Hills Westside

Listed by: Natalie from Preserve Realty Co.

Outer Banks Association of Realtors

     © 2025 Outer Banks Association of Realtors®. All right reserved. The data relating to real estate for sale on this web site comes from the Broker Reciprocity Program of the Outer Banks Association of REALTORS®. Real estate listings include the name of the brokerage firms and listing agents. Information is believed to be accurate but is not warranted. Information provided is for consumers personal, non-commercial use and may not be used for any purpose other than to identify prospective properties consumers may be interested in purchasing. The listing broker's offer of compensation is made only to participants of the MLS where the listing is filed. Neither the Outer Banks Association of REALTORS® nor Village Realty Holdings, LLC DBA Ocracoke Island Realty shall be responsible for any typographical errors, misinformation, misprints, and shall be held totally harmless. Listing broker has attempted to offer accurate data, but buyers are advised to confirm all items.