
- 2nd Dishwasher
- 2nd Refrigerator
- Countertop Range
- Dryer
- Dishwasher
- Ice Machine
- Microwave
- Refrigerator
- Refrigerator w/Ice Maker
- Washer
- Wine Cooler
- Wall Oven
- Association Amenities: Clubhouse,Gated Community,Golf Course,Health Club,Ocean Access,Outdoor-Comm. Pool,Outdoor-Comm. Tennis,Park,Playground,Racquetball,Sound Access,Common Area
- Association Fee Includes: pool,Road Maintenance,Security,Tennis Courts,Walkways
- Builder: Eric Avery
- Construction Materials: Frame,Wood
- County: Currituck
- Days on Market: 46
- Exterior: Composite Siding
- Extras: Beach Access,Ceiling Fan(s),Common Laundry Area,Covered Decks,Elevator,Fenced Yard,Garage Door Opener,Handicap Friendly,Hot Tub,Jet Tub,Landscaped,Lawn Sprinklers,Outside Lighting,Patio,Security System,Smoke Detector(s),Storm Doors,Storm Windows,Sun Deck,Dry Entry,Inside Laundry Room
- Flood Zone: X
- Pool: Yes
- Pool Type: Private
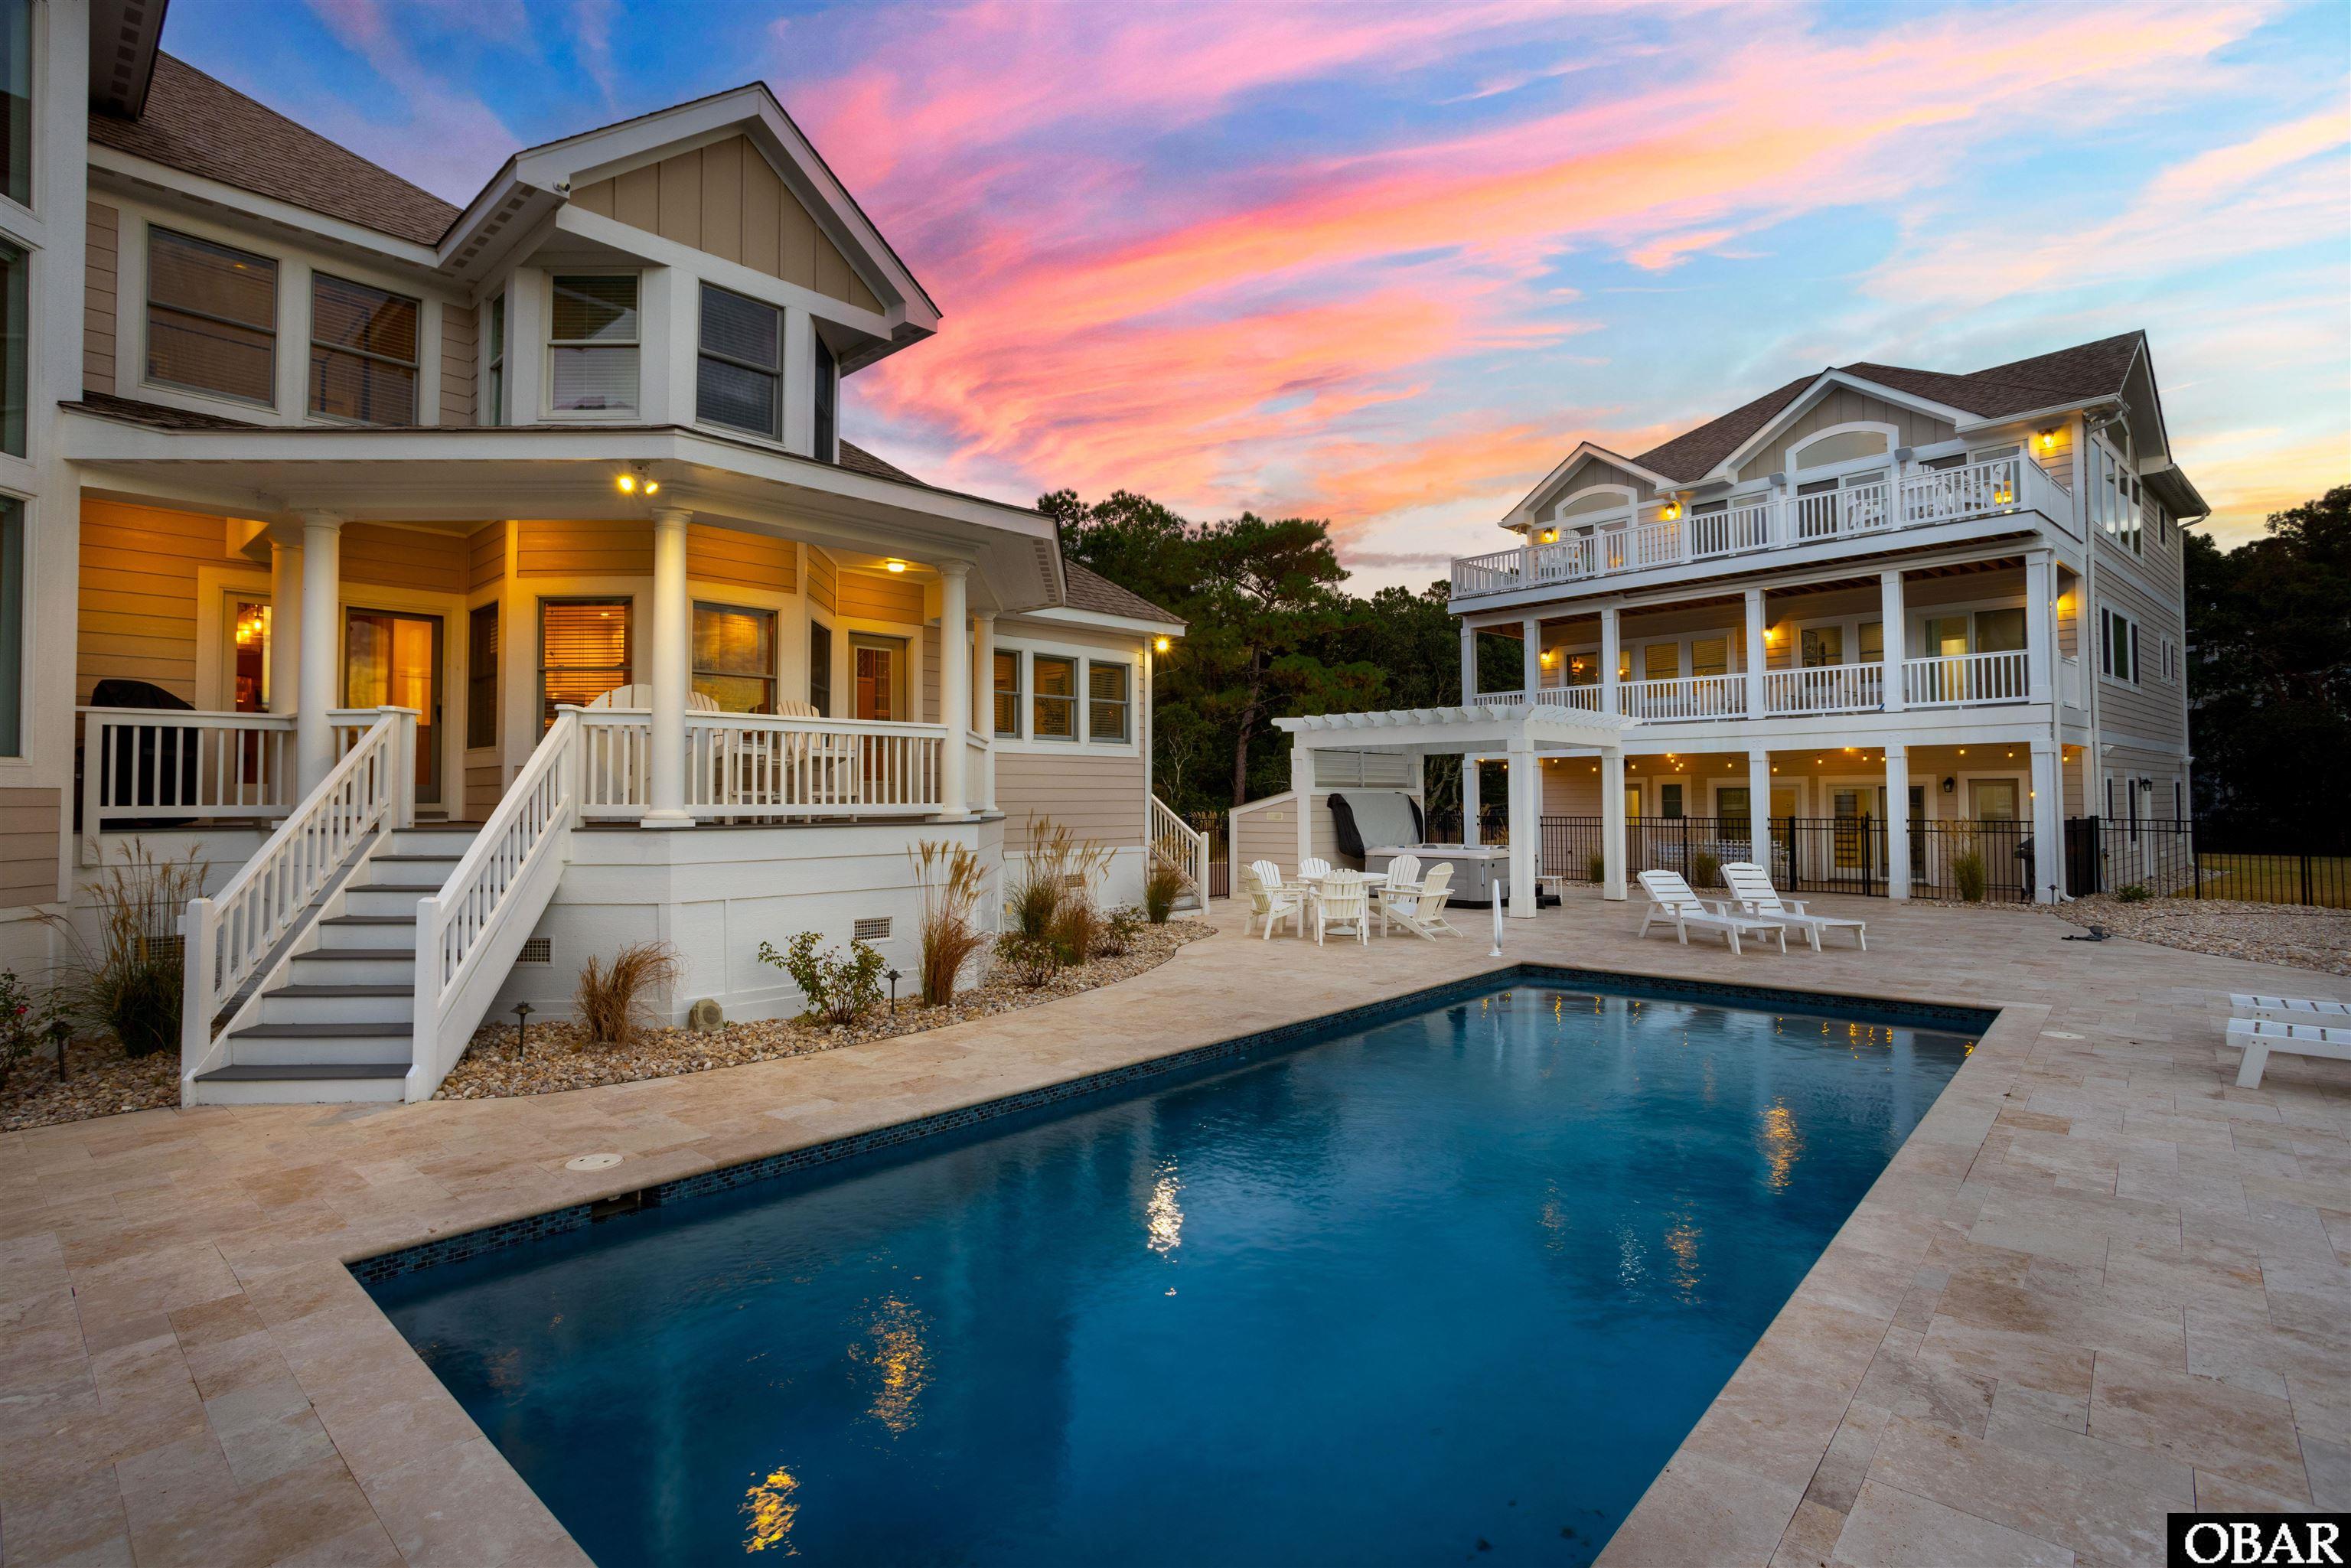
- Pool Features: Association Pool,Custom,Gunite,Salt,Heated,In Ground,Outdoor,Private Pool
- Primary Residence: No
- Property Sub Type: Single Family - Detached
- Sale or Rent: S
- Sewer: Municipal Sewer
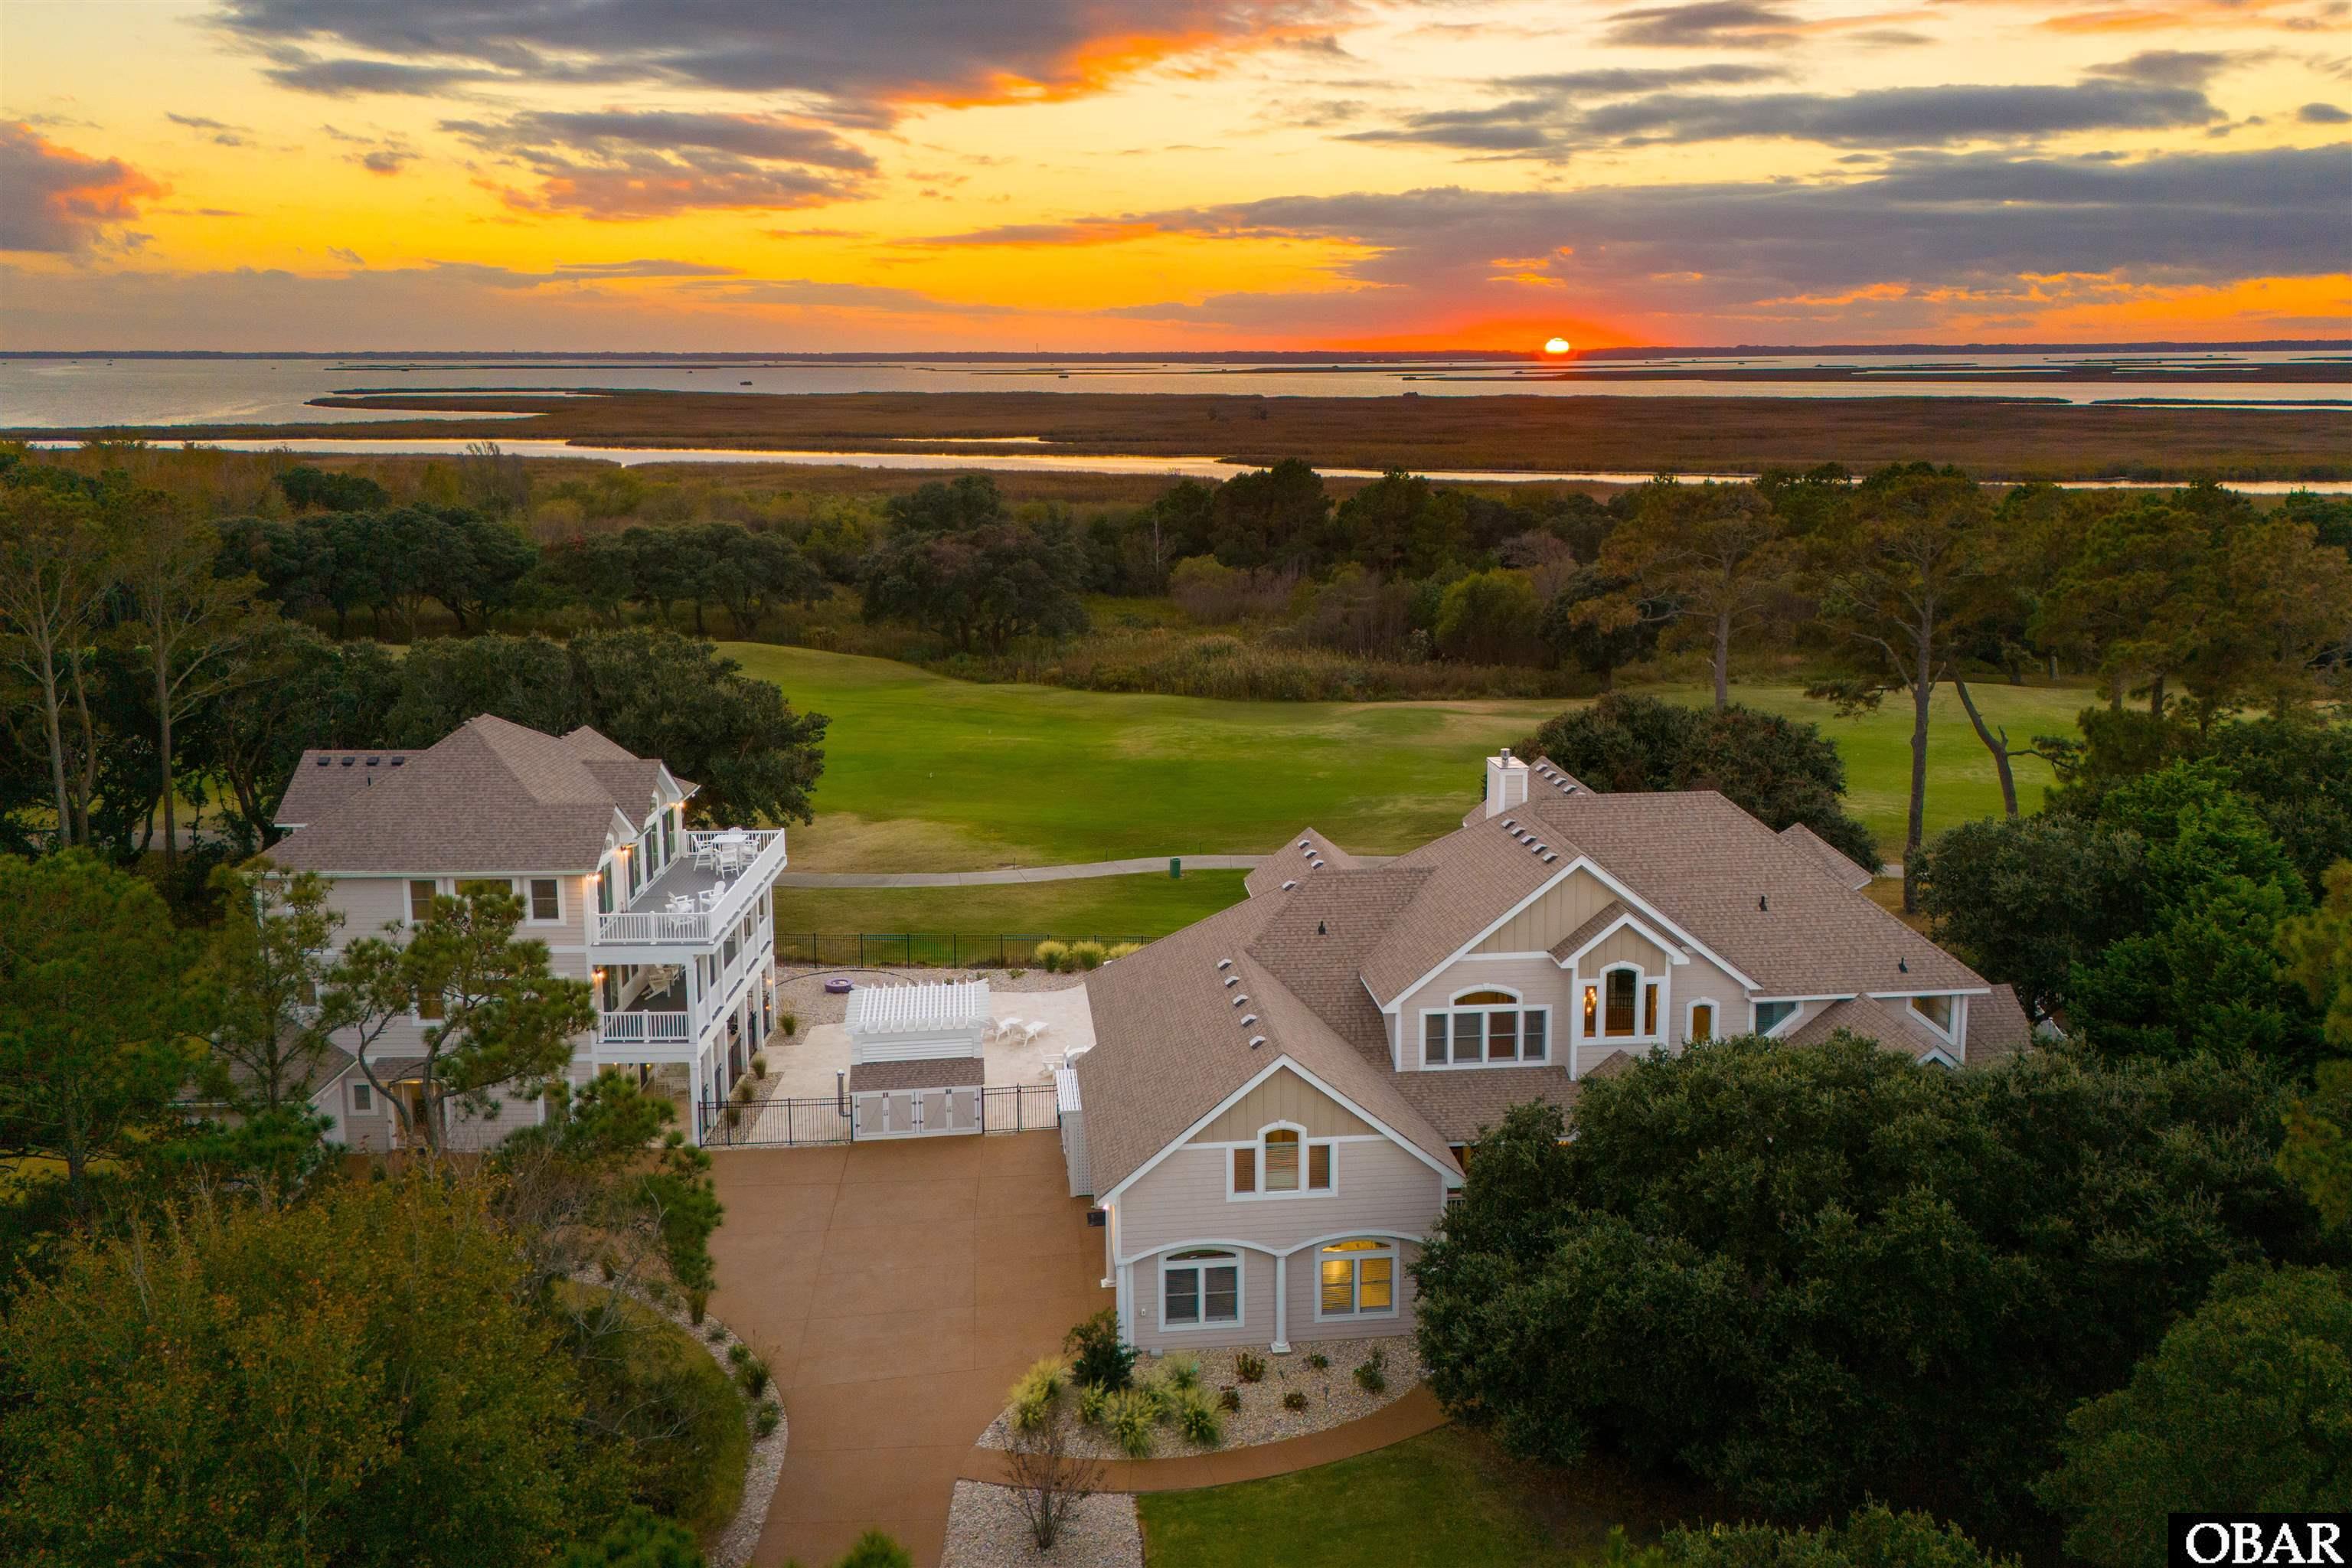
- Waterfront Features: Soundfront
- Water/Sewer: Municipal
- Year Built: 20242002
- Annual Tax Amount: 12201
- Asking Price Per Sq Ft: 338.53
- Bank/Institution Owned: No
- Buyer Financing: Cash,Conventional,Jumbo Loan,Non-conforming/Jumbo,Owner Finance 1st
- Estimated Annual Fee Amount: 7210
- Estimated Annual Rental Income Amount: 255750
- Original Price: 2995000
- Ownership: Owned More than 12 Months
- Possession: At Closing
- Price Update Date: 2026-07-10T21:02:43+00:00
- Short Sale: No
- Tax Year: 2025
- Cool System: Heat Pump, Zoned
- Counter Tops: Granite,Quartz,Solid Surface
- Electronic Locks: None
- Floors: Ceramic Tile, Luxury Vinyl Plank, Wood
- Furnishings Available: Yes
- Heat System: Heat Pump, Zoned
- Interior: Cathedral Ceiling(s), Cedar Closet(s), Dryer Connection, Gas Connection, Gas Fireplace, Ice Maker Connection, Ensuite, Pantry, Some Windows Treated, Walk in Closet, Washer Connection, Wet Bar, 1st Flr Ensuite
- Room Type: Breakfast Nook, Foyer, Guest House, Game Room, In-Law Apartment, Library/Study, Loft, Media Room, Office, Pantry, Shipswatch, Utility Room, Workshop
- Architectural Style: Reverse Floor Plan,Craftsman,Coastal
- Exterior: Composite Siding
- Foundation details: Piling,Slab
- Fuel Tanks: Owned
- Garage Type: 2 Car,Attached
- Lot Faces: E
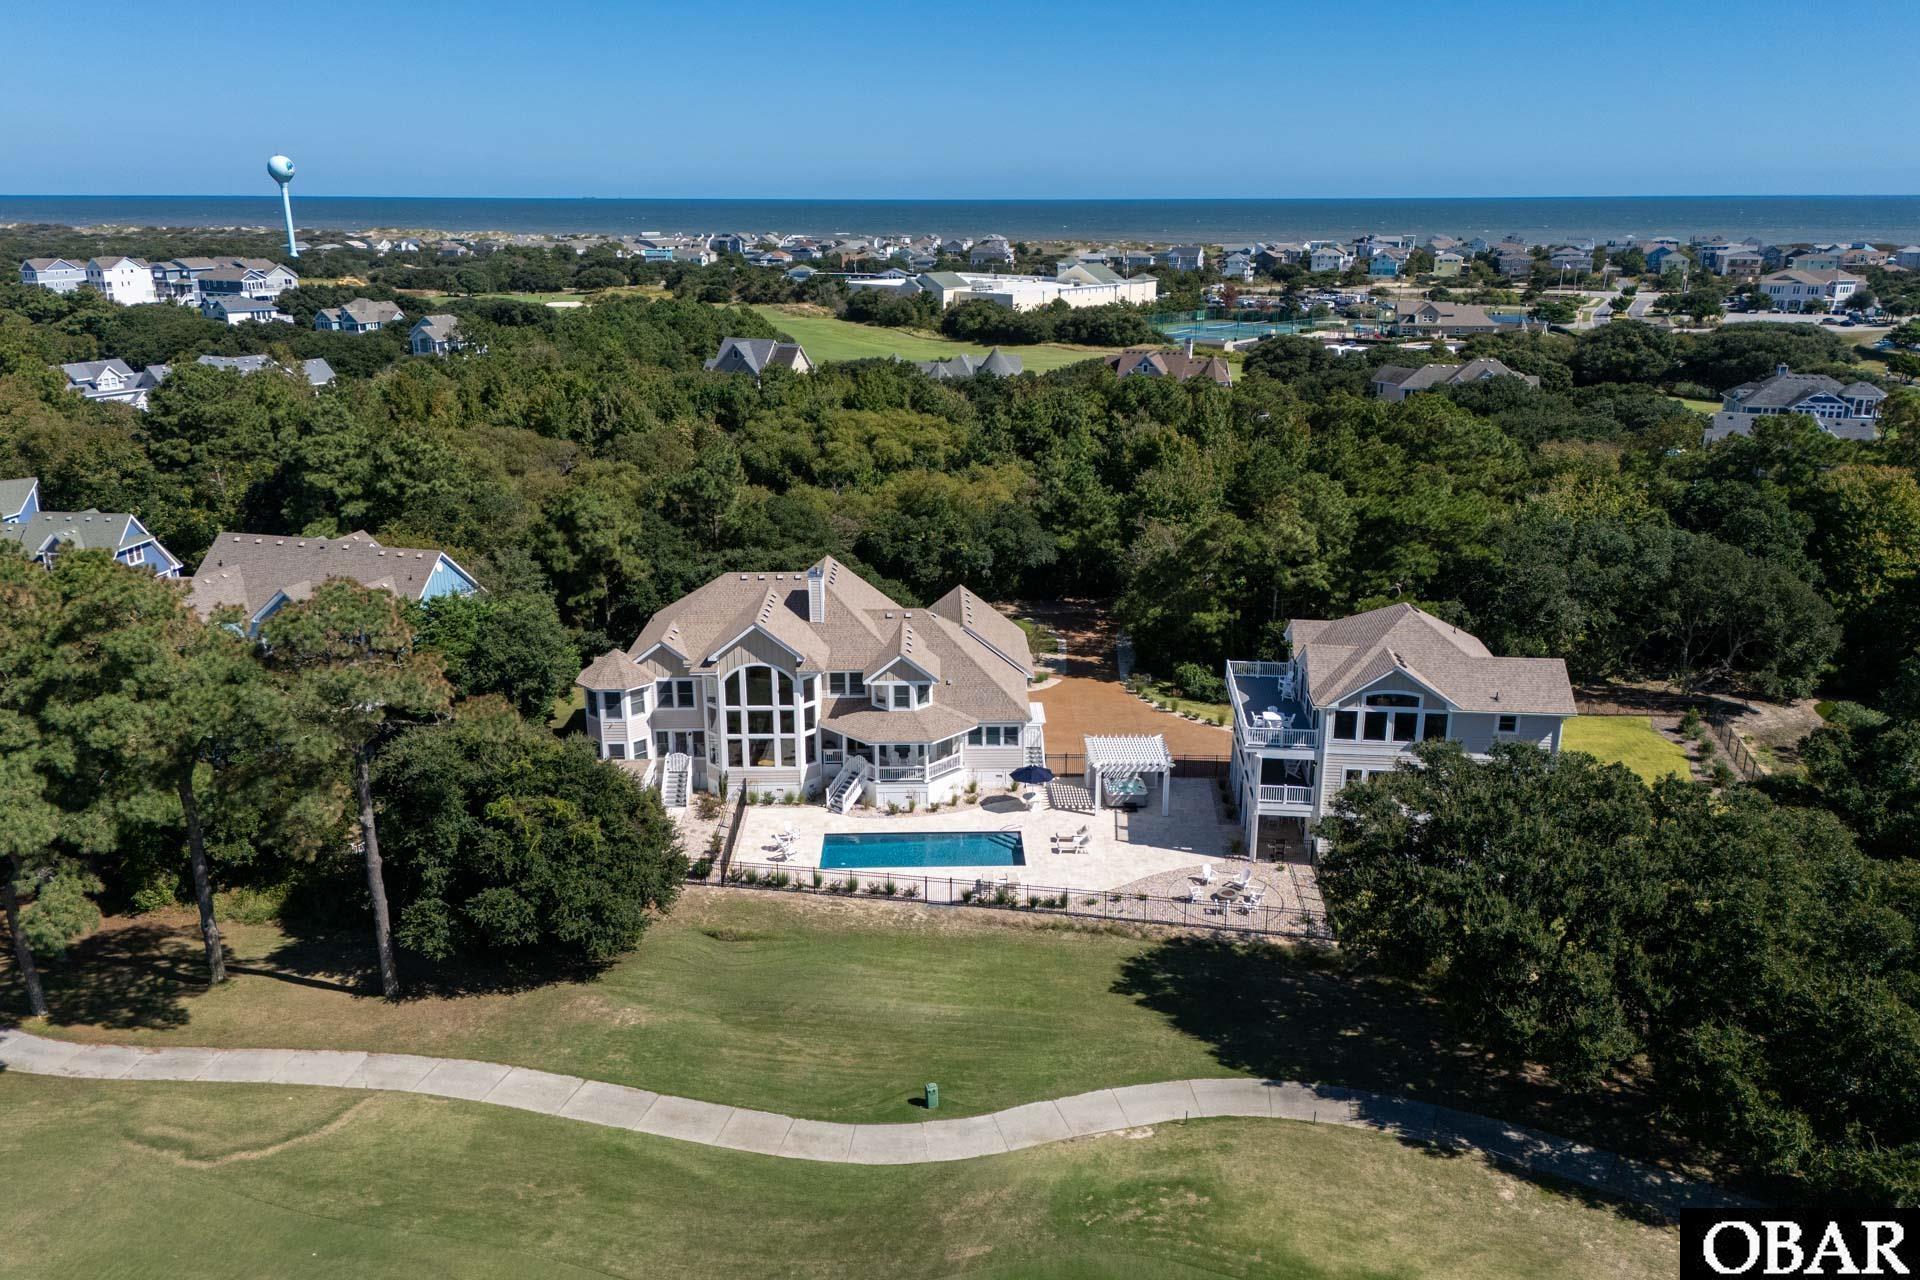
- Lot Features: Cul-de-sac,Golf Course Frontage,Level
- Lot Size Square Feet: 51836
- Parking: Off Street, Paved, Reserved, Unpaved
- Pool: Association Pool, Custom, Gunite, Salt, Heated, In Ground, Outdoor, Private Pool
- Road Surface Type: Paved,Private
- Roof: Asphalt/Fiber Shingle
- Water Source: Municipal
- Waterfront Feature: Soundfront
- View: Golf Course,Sound
- Flood Zone: X
- Street Number: 632
- MLS Area Minor: Corolla Westside
Listed by: Edith from Brindley Beach Vacations & Sales-Duck.

© 2025 Outer Banks Association of Realtors®. All right reserved. The data relating to real estate for sale on this web site comes from the Broker Reciprocity Program of the Outer Banks Association of REALTORS®. Real estate listings include the name of the brokerage firms and listing agents. Information is believed to be accurate but is not warranted. Information provided is for consumers personal, non-commercial use and may not be used for any purpose other than to identify prospective properties consumers may be interested in purchasing. The listing broker's offer of compensation is made only to participants of the MLS where the listing is filed. Neither the Outer Banks Association of REALTORS® nor Village Realty Holdings, LLC DBA Ocracoke Island Realty shall be responsible for any typographical errors, misinformation, misprints, and shall be held totally harmless. Listing broker has attempted to offer accurate data, but buyers are advised to confirm all items.