Residential

305 Apollo Court Lot 63, Kitty Hawk

$1,200,000.00

Bedroom 4 bedrooms
Full Bathroom 3 full baths
Half Baths 2 half baths
Total Baths 5 total baths

  • Listing ID #: 133643
  • Status: Pending
  • Address: 305 Apollo Court Lot 63, Kitty Hawk, NC 27949
  • Date Listed: 8/5/2026
  • Days on Market: 17
  • SQFT: 3742
  • Acres: 0.34
  • Stipulations: No
  • Subdivision: First Flt Ridge

Location Location

Agent Comments Agent Comments
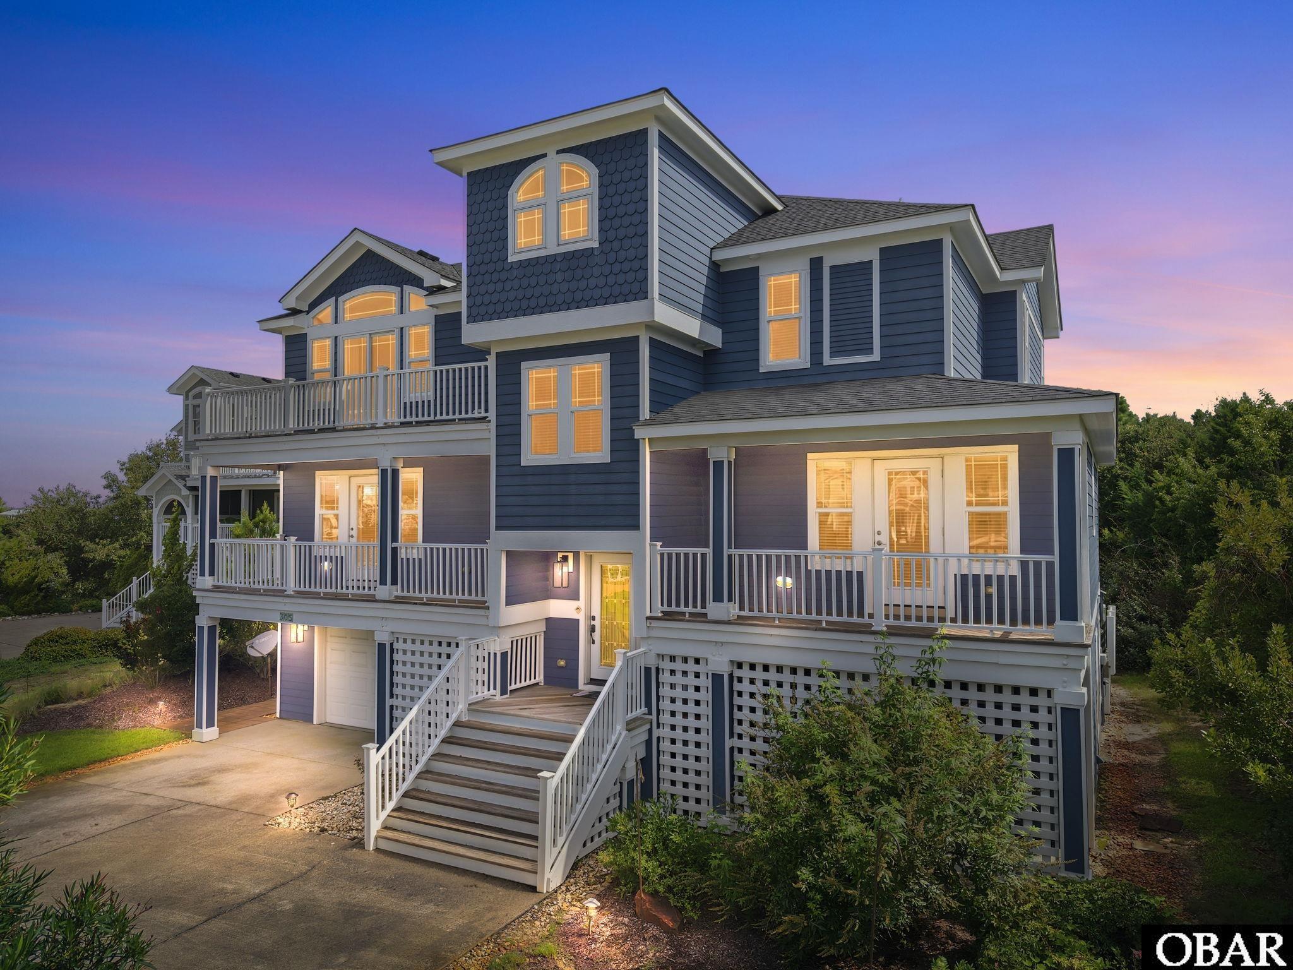
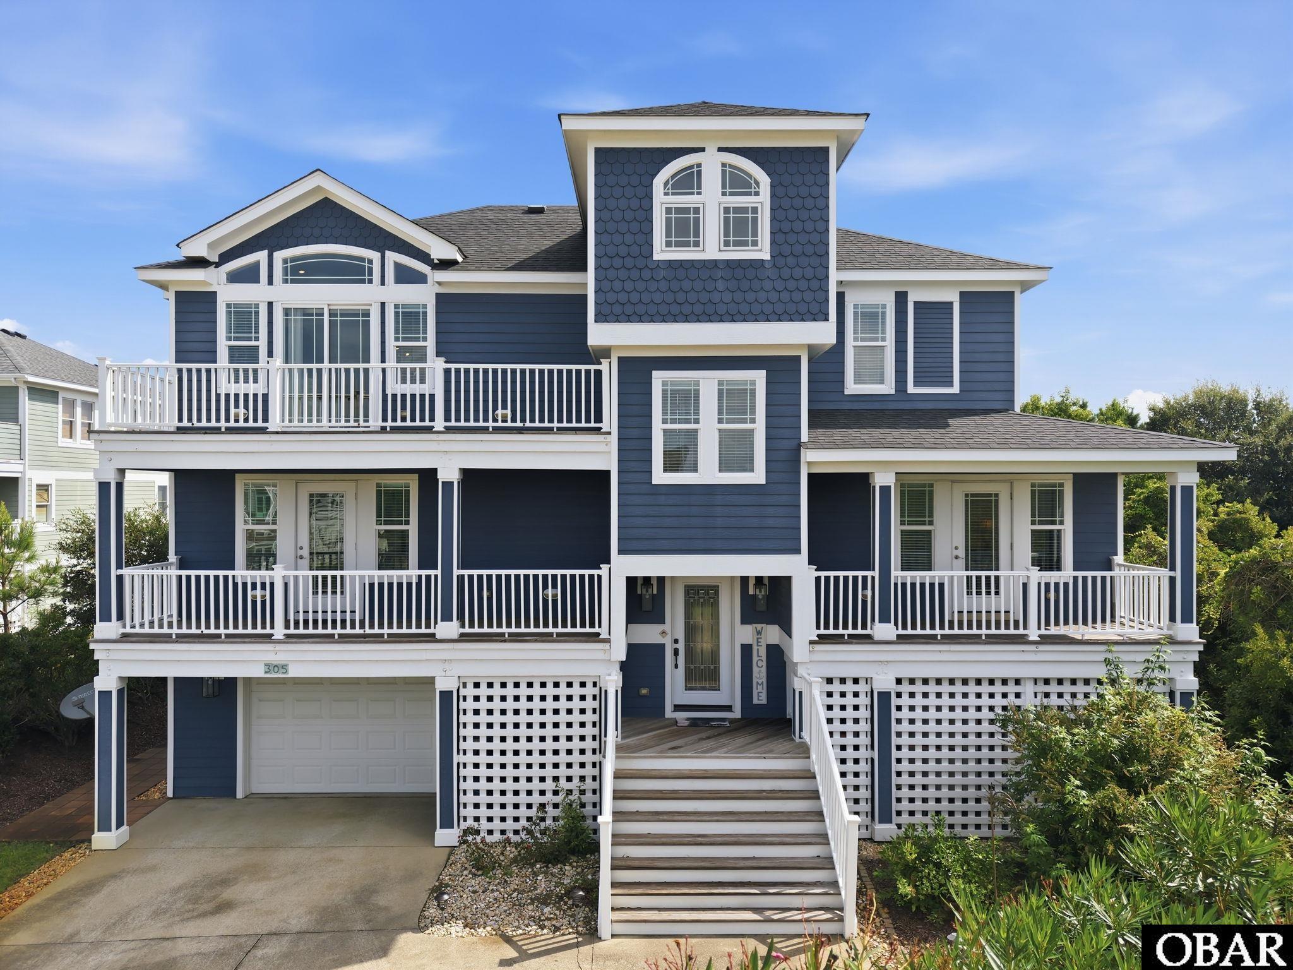
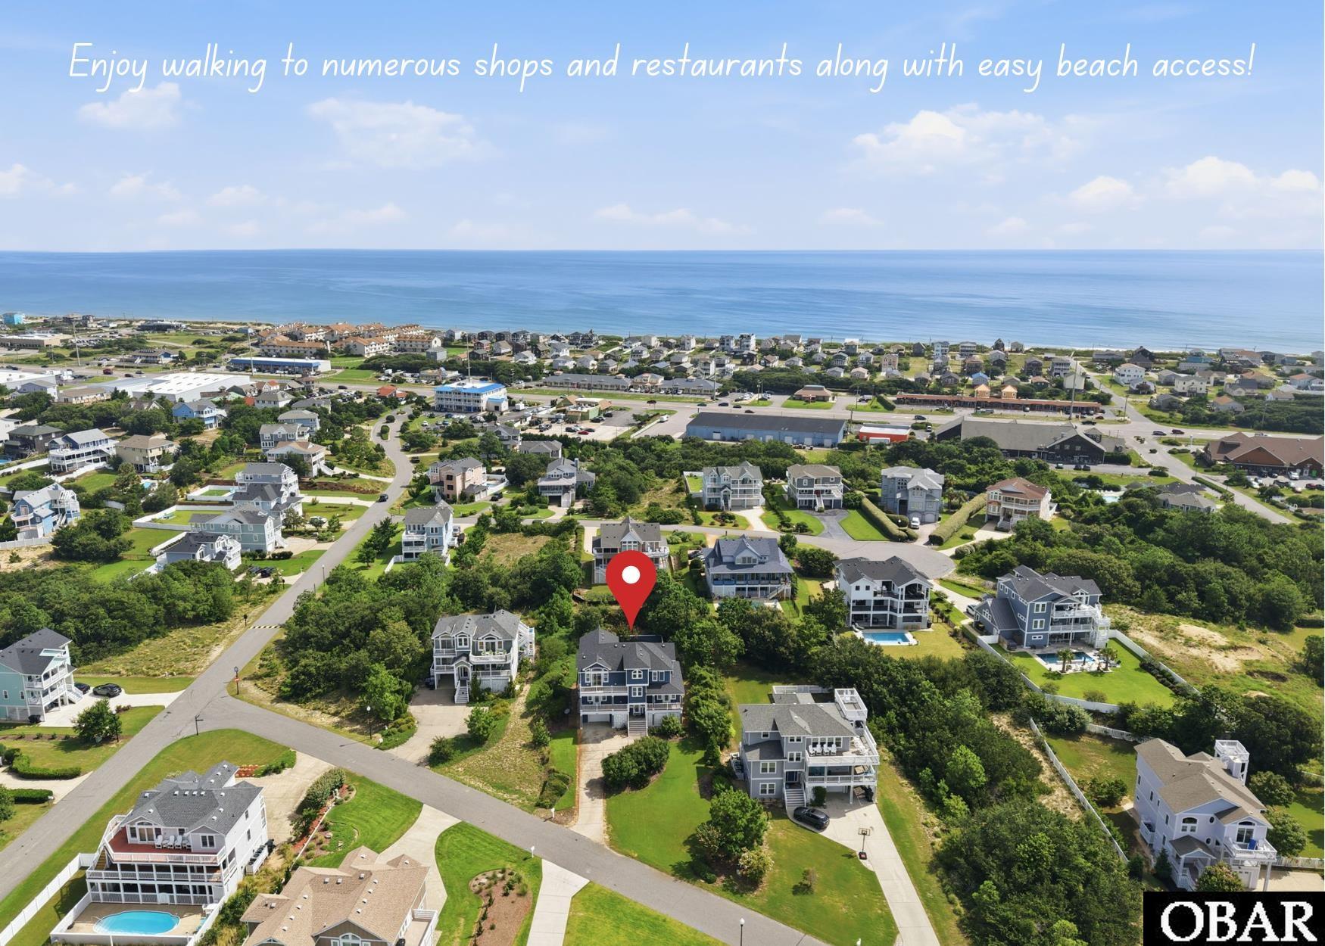
ONLY USED AS A SECOND HOME, but has a VACATION RENTAL PROJECTION OVER $87,000, making this a perfect primary, vacation or investment property! Perched on one of the HIGHEST LOTS in First Flight Ridge, this custom home offers breathtaking OCEAN & SOUND VIEWS. Start your morning with a cup of coffee while watching the sunrise from the back deck, then unwind in the evening with spectacular sunsets from the front deck. It's the best of both worlds. Better yet, this home is truly turnkey and SOLD FULLY FURNISHED! NEW ROOF and HVAC SYSTEMS IN 2022 and NEW DECKS & EXTERIOR PAINT IN 2021. Inside, you'll immediately notice the fabulous floorplan. The ground level is made for entertaining, featuring an OVERSIZED REC ROOM with a kitchenette, ice maker, and sliding doors leading to the SALT WATER POOL WITH LANDSCAPED AND FENCED IN BACKYARD. An outdoor shower and poolside bathroom offer added convenience. This level also includes a full laundry room and access to the garage. The mid-level offers a HOT TUB on a huge deck, three spacious bedrooms, including one ensuite, a large hall bath, and a versatile den that is currently set up as an additional sleeping area—perfect for accommodating family and guests. Upstairs, natural light pours into the OPEN CONCEPT LIVING, DINING AND KITCHEN area through windows designed to capture the incredible views. The custom kitchen is as functional as it is beautiful, featuring GRANITE COUNTERTOPS, quality cabinetry, pull-out organizers, pantry storage, and more. The top-floor primary suite enjoys beautiful ocean views and a luxurious ensuite bath with a CUSTOM TILE SHOWER. The charming ships-watch offers the perfect space for a home office, reading nook, or quiet retreat. The ELEVATOR provides easy access to every floor, making grocery trips and luggage a breeze. Additional upgrades include a tankless propane water heater, propane grill hookup, plus an abundance of storage throughout the home. Between the garage storage room, exterior storage area, interior under-stair storage, and generous closet space, there's room for everything. The beautifully maintained grounds feature mature landscaping and a full IRRIGATION SYSTEM supplied by well water—keeping everything lush without increasing your water bill. First Flight Ridge is one of Kitty Hawk's most desirable communities, offering gated privacy, a soundfront pier, and direct access to the soundfront walking and biking path. Homes like this don't come along often.

Amenities Amenities
  • 2nd Refrigerator
  • Dryer
  • Dishwasher
  • Ice Machine
  • Microwave
  • Refrigerator w/Ice Maker
  • Range/Oven
  • Washer
  • Wine Cooler

Additional Features Additional Features
  • Association Amenities: Gated Community,Sound Access
  • Association Fee Includes: Common Electric,Management,Road Maintenance,Walkways
  • Construction Materials: Frame,Wood
  • County: Dare
  • Days on Market: 17
  • Exterior: Cement Fiber Board
  • Extras: Ceiling Fan(s),Covered Decks,Elevator,Fenced Yard,Garage Door Opener,Hot Tub,Landscaped,Lawn Sprinklers,Outside Shower,Patio,Smoke Detector(s),Sun Deck,Dry Entry,Inside Laundry Room
  • Flood Zone: X
  • Pool: Yes
  • Pool Type: Private
  • Pool Features: Fiberglass,In Ground,Outdoor,Private Pool
  • Primary Residence: Yes
  • Property Sub Type: Single Family - Detached
  • Sale or Rent: S
  • Sewer: Private Septic
  • Waterfront Features: None
  • Water/Sewer: Municipal
  • Year Built: 2011

Financial Financial
  • Annual Tax Amount: 5478.52
  • Asking Price Per Sq Ft: 320.68
  • Bank/Institution Owned: No
  • Buyer Financing: Cash,Conventional,Jumbo Loan
  • Estimated Annual Fee Amount: 1000
  • Estimated Annual Rental Income Amount: 87532
  • Original Price: 1200000
  • Ownership: Owned More than 12 Months
  • Possession: At Closing
  • Price Update Date: 2026-08-10T21:51:10.2+00:00
  • Short Sale: No
  • Tax Year: 2025

Interior Features Interior Features
  • Cool System: Central, Heat Pump, Zoned
  • Counter Tops: Granite,Laminate,Solid Surface
  • Floors: Carpet, Ceramic Tile, Hardwood
  • Furnishings Available: Yes
  • Heat System: Central, Electric, Heat Pump, Zoned
  • Interior: 9' Ceilings, All Window Treatments, Cathedral Ceiling(s), Dryer Connection, Gas Connection, Gas Fireplace, Ice Maker Connection, Ensuite, Walk in Closet, Washer Connection, Wet Bar
  • Room Type: Foyer, Game Room, Office, Utility Room

Exterior Features Exterior Features
  • Architectural Style: Reverse Floor Plan,Coastal
  • Exterior: Cement Fiber Board
  • Foundation details: Slab
  • Fuel Tanks: Leased
  • Garage Type: 1 Car,Attached
  • Lot Size Square Feet: 15000
  • Parking: Off Street, Paved
  • Pool: Fiberglass, In Ground, Outdoor, Private Pool
  • Road Surface Type: Paved,Private
  • Roof: Asphalt/Fiber Shingle
  • Water Source: Municipal
  • Waterfront Feature: None
  • View: Ocean,Sound

Location Location
  • Flood Zone: X
  • Street Number: 305
  • MLS Area Minor: Kitty Hawk Westside

Listed by: Tammy from Keller Williams Outer Banks KDH.

Outer Banks Association of Realtors

     © 2025 Outer Banks Association of Realtors®. All right reserved. The data relating to real estate for sale on this web site comes from the Broker Reciprocity Program of the Outer Banks Association of REALTORS®. Real estate listings include the name of the brokerage firms and listing agents. Information is believed to be accurate but is not warranted. Information provided is for consumers personal, non-commercial use and may not be used for any purpose other than to identify prospective properties consumers may be interested in purchasing. The listing broker's offer of compensation is made only to participants of the MLS where the listing is filed. Neither the Outer Banks Association of REALTORS® nor Village Realty Holdings, LLC DBA Ocracoke Island Realty shall be responsible for any typographical errors, misinformation, misprints, and shall be held totally harmless. Listing broker has attempted to offer accurate data, but buyers are advised to confirm all items.