Residential

173 Charleston Drive, Grandy

$549,000.00

Bedroom 3 bedrooms
Full Bathroom 2 full baths
Half Baths 1 half baths
Total Baths 3 total baths

  • Listing ID #: 133656
  • Status: Pending
  • Address: 173 Charleston Drive, Grandy, NC 27939
  • Date Listed: 8/7/2026
  • Days on Market: 46
  • SQFT: 2784
  • Acres: 0.53
  • Stipulations: No
  • Subdivision: Carolina Club

Location Location

Agent Comments Agent Comments
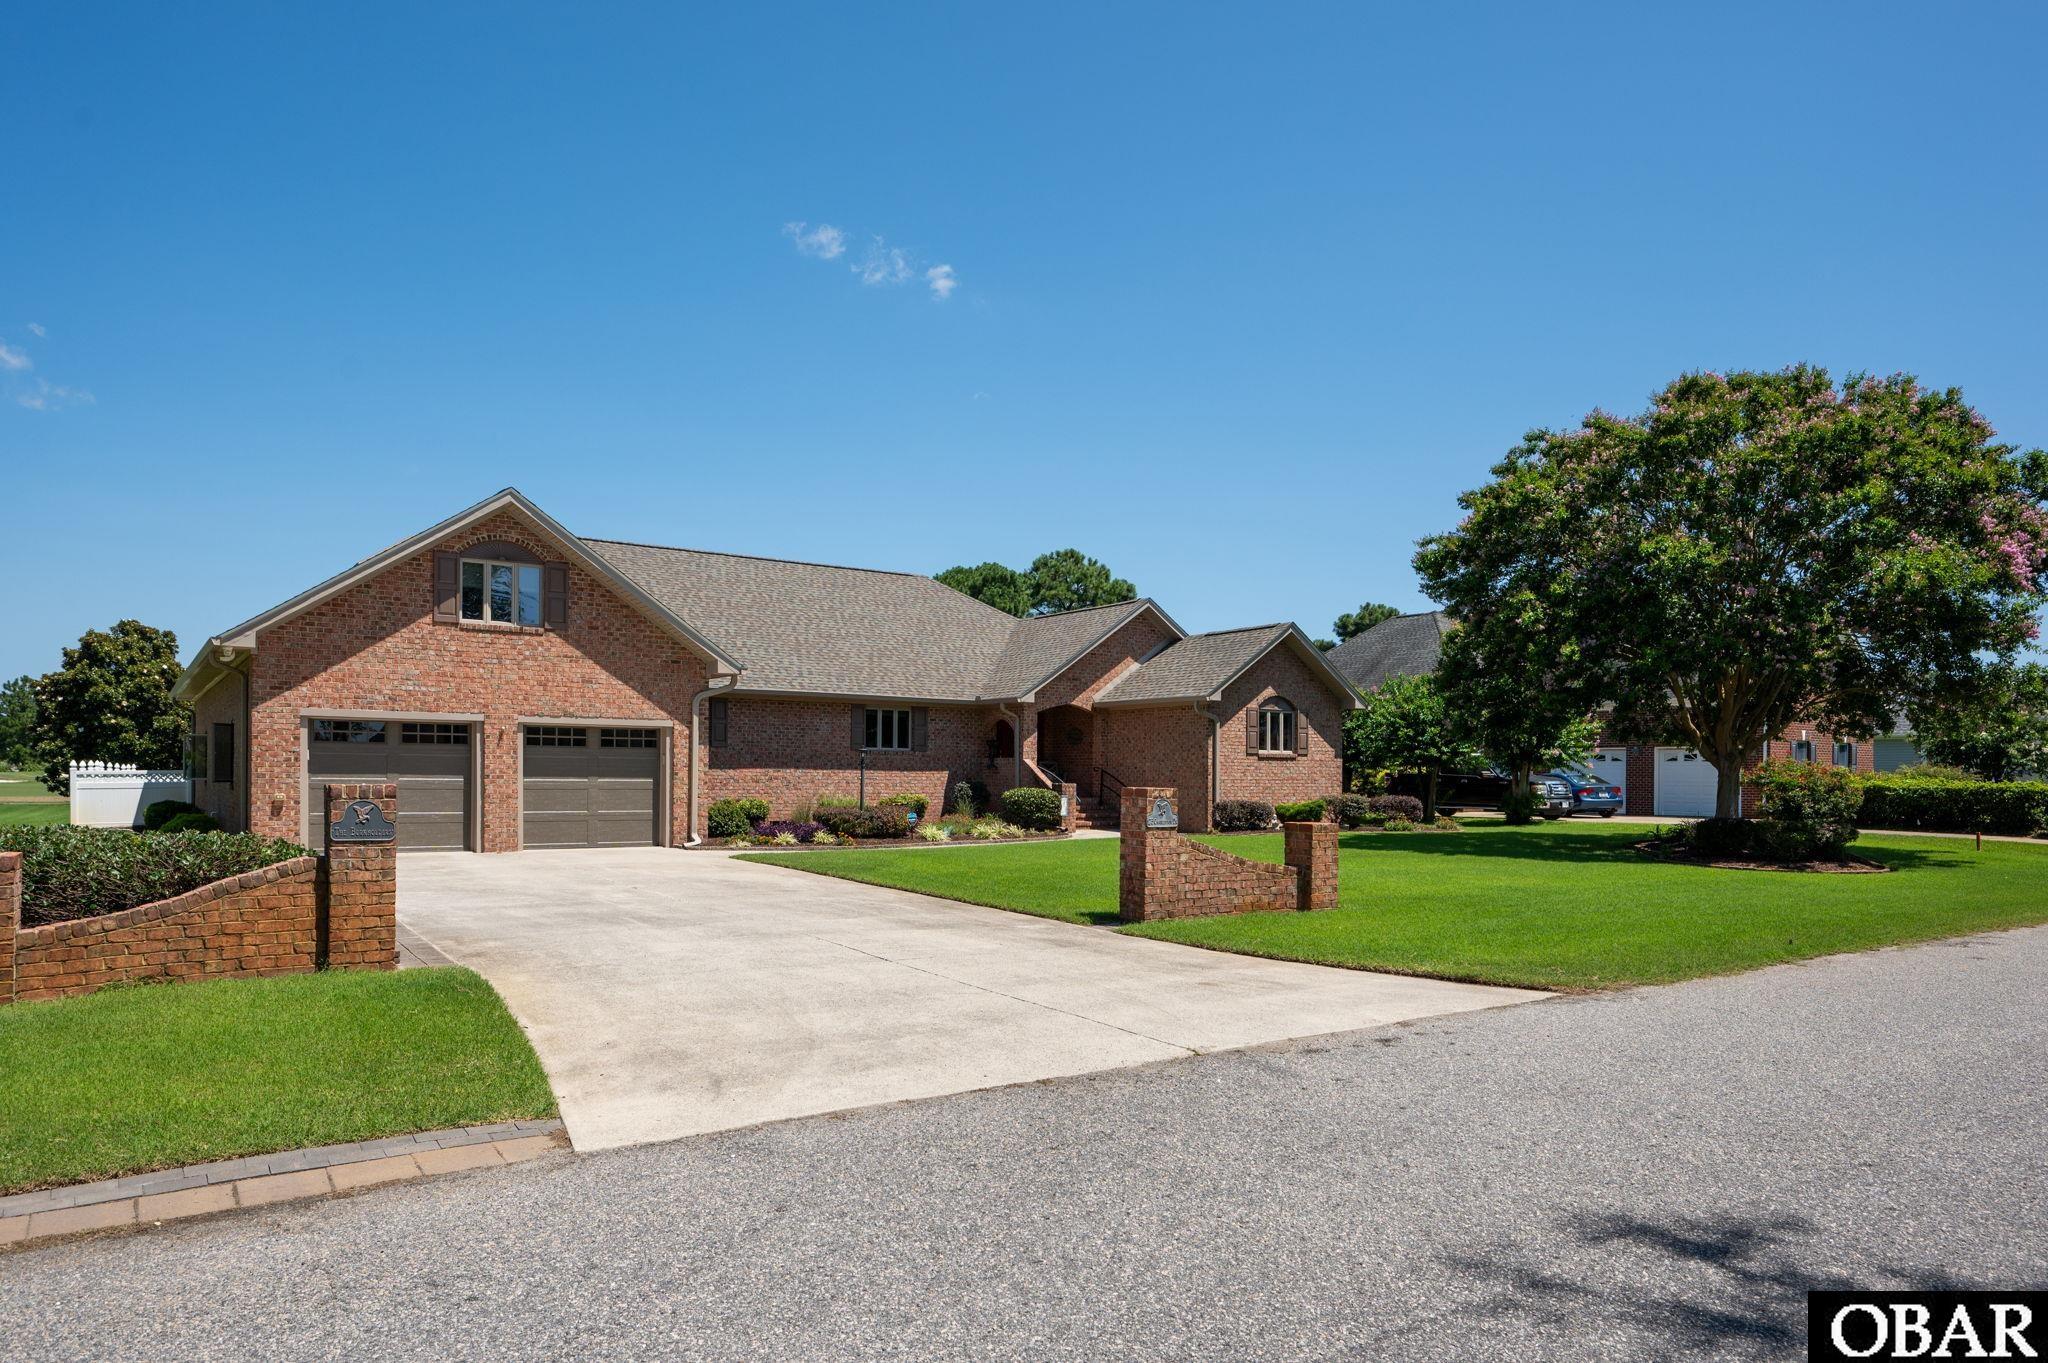
Quality construction, exceptional maintenance, and peaceful golf course views...welcome to the Carolina Club. Perfectly positioned on the 4th tee, this beautifully landscaped brick ranch has been lovingly maintained and thoughtfully updated, offering over 2,700 square feet of comfortable one-level living with the bonus of a spacious FROG. Step inside to find a bright, open floor plan highlighted by cathedral ceilings, custom cabinetry, Andersen windows, a dedicated home office with built-in desk and drawers, and an abundance of storage throughout. The expansive great room flows effortlessly into the kitchen featuring granite countertops, a center island, breakfast bar, walk-in pantry, and plenty of cabinet space. Perfect for everyday living and entertaining alike. The primary suite offers a peaceful retreat with a beautiful bay window, spacious walk-in closet, and ensuite bath with tiled walk-in shower, while luxury vinyl plank flooring extends throughout the main living areas and primary bedroom for both style and durability. The list of recent improvements provides outstanding peace of mind, including a new roof and new HVAC system (April 2026), sealed crawl space with dehumidifier and lighting, hurricane spouting gutters, fenced backyard, and updated flooring throughout the home's common areas and primary suite. Outside, you'll appreciate the meticulously maintained landscaping, private backyard, covered porch and patio, a fully functioning irrigation system that uses well water, and relaxing golf course views. The oversized attached garage offers exceptional storage along with a dedicated workshop area for hobbies or projects. Located in the sought-after Carolina Club community, residents enjoy amenities including a clubhouse, community pool, tennis courts, pickleball courts, and boat ramp, all while being just minutes from the beaches of the Outer Banks and an easy commute to Elizabeth City or Hampton Roads. Quality never goes out of style. Beautifully maintained, thoughtfully updated, and overlooking the 4th tee at the Carolina Club, this custom brick ranch is the kind of home buyers hope to find. Make your appointment to see this home today! Copy and paste the following link to view the virtual tour: https://unbranded.youriguide.com/173_charleston_dr_grandy_nc/

Amenities Amenities
  • Dishwasher
  • Dryer
  • Microwave
  • Range/Oven
  • Refrigerator
  • Washer

Additional Features Additional Features
  • Association Amenities: Boat Ramp,Boat Dock,Clubhouse,Outdoor-Comm. Pool,Outdoor-Comm. Tennis,Sound Access,Pickleball Court
  • Association Fee Includes: Common Electric,Common Insurance,Management,Tennis Courts
  • County: Currituck
  • Days on Market: 46
  • Exterior: Brick
  • Extras: Ceiling Fan(s),Fenced Yard,Garage Door Opener,Landscaped,Lawn Sprinklers,Patio,Security System,Smoke Detector(s),Inside Laundry Room
  • Flood Zone: X
  • Pool: Yes
  • Pool Type: Association
  • Pool Features: Association Pool
  • Primary Residence: Yes
  • Property Sub Type: Single Family - Detached
  • Sale or Rent: S
  • Sewer: Private Septic
  • Waterfront Features: None
  • Water/Sewer: Municipal
  • Year Built: 2006

Financial Financial
  • Annual Tax Amount: 2477.6
  • Asking Price Per Sq Ft: 197.2
  • Bank/Institution Owned: No
  • Buyer Financing: Cash,Conventional,VA
  • Estimated Annual Fee Amount: 824
  • Original Price: 549000
  • Ownership: Owned More than 12 Months
  • Possession: At Closing
  • Price Update Date: 2026-09-05T10:48:55.1+00:00
  • Short Sale: No
  • Tax Year: 2026

Interior Features Interior Features
  • Cool System: Heat Pump
  • Counter Tops: Granite
  • Electronic Locks: Owned
  • Floors: Carpet, Ceramic Tile, Luxury Vinyl Plank
  • Furnishings Available: No
  • Heat System: Heat Pump
  • Interior: Attic, Bay/Bow Window, Cathedral Ceiling(s), Dryer Connection, Ensuite, Pantry, Some Windows Treated, Walk in Closet, Washer Connection
  • Room Type: Foyer, Office, Pantry, Workshop

Exterior Features Exterior Features
  • Architectural Style: Ranch
  • Exterior: Brick
  • Foundation details: Masonry
  • Fuel Tanks: None
  • Garage Type: 2 Car,Attached
  • Lot Features: Golf Course Frontage,Level
  • Lot Size Square Feet: 23000
  • Parking: Paved, Off Street
  • Pool: Association Pool
  • Road Surface Type: Paved
  • Roof: Asphalt/Fiber Shingle
  • Water Source: Municipal
  • Waterfront Feature: None
  • View: Golf Course

Location Location
  • Flood Zone: X
  • Street Number: 173
  • MLS Area Minor: Jarvisburg to Poplar Br.

Listed by: Mandy from Outer Banks Realty Group.

Outer Banks Association of Realtors

     © 2025 Outer Banks Association of Realtors®. All right reserved. The data relating to real estate for sale on this web site comes from the Broker Reciprocity Program of the Outer Banks Association of REALTORS®. Real estate listings include the name of the brokerage firms and listing agents. Information is believed to be accurate but is not warranted. Information provided is for consumers personal, non-commercial use and may not be used for any purpose other than to identify prospective properties consumers may be interested in purchasing. The listing broker's offer of compensation is made only to participants of the MLS where the listing is filed. Neither the Outer Banks Association of REALTORS® nor Village Realty Holdings, LLC DBA Ocracoke Island Realty shall be responsible for any typographical errors, misinformation, misprints, and shall be held totally harmless. Listing broker has attempted to offer accurate data, but buyers are advised to confirm all items.