Residential

112-A Jarvis Landing Unit 13, Jarvisburg

$399,000.00

Bedroom 3 bedrooms
Full Bathroom 2 full baths
Half Baths 1 half baths
Total Baths 3 total baths

  • Listing ID #: 133978
  • Status: Active
  • Address: 112-A Jarvis Landing Unit 13, Jarvisburg, NC 27947
  • Date Listed: 9/4/2026
  • Days on Market: 18
  • SQFT: 1582
  • Acres: 0.05
  • Stipulations: No
  • Subdivision: Jarvis Landing

Location Location

Agent Comments Agent Comments
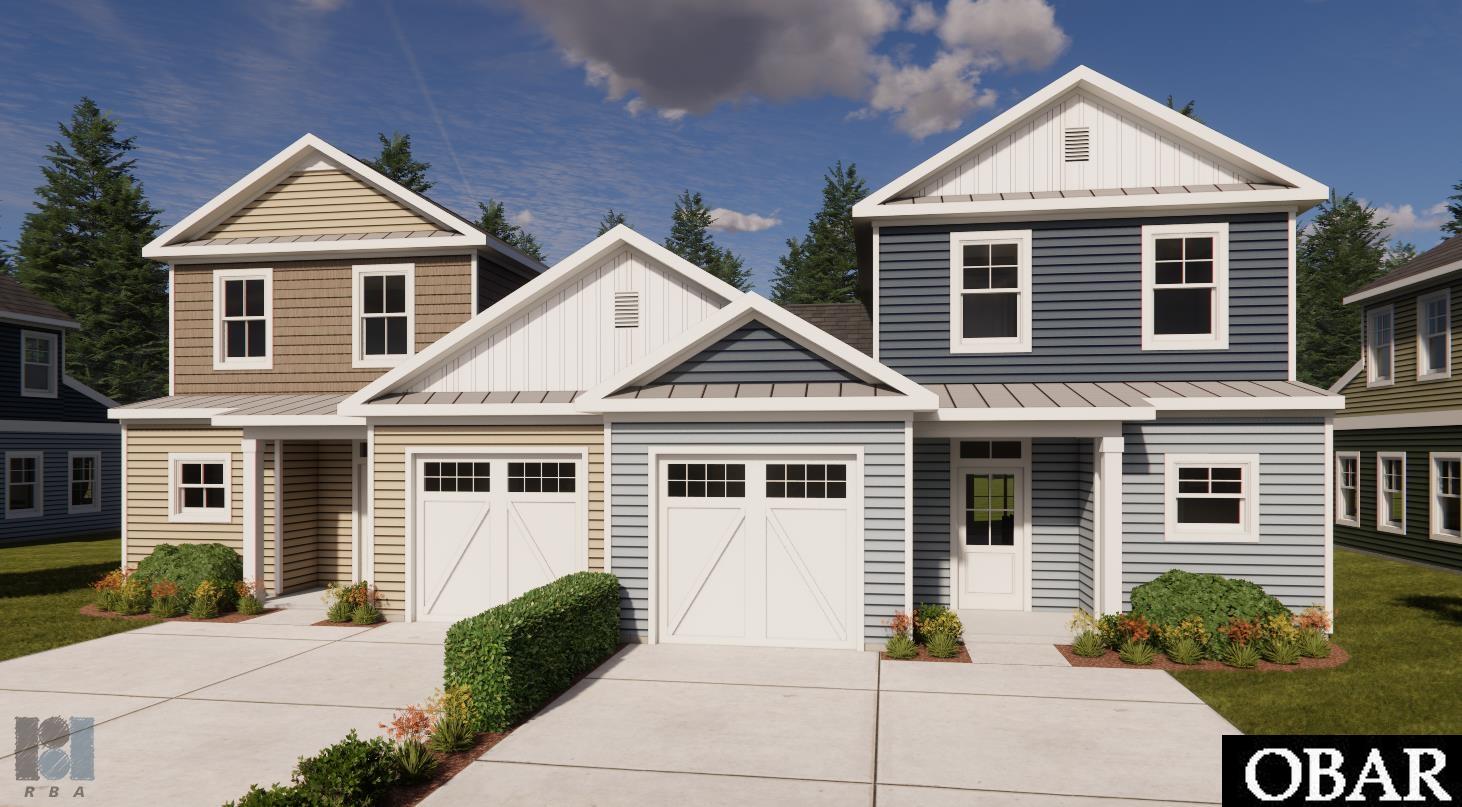
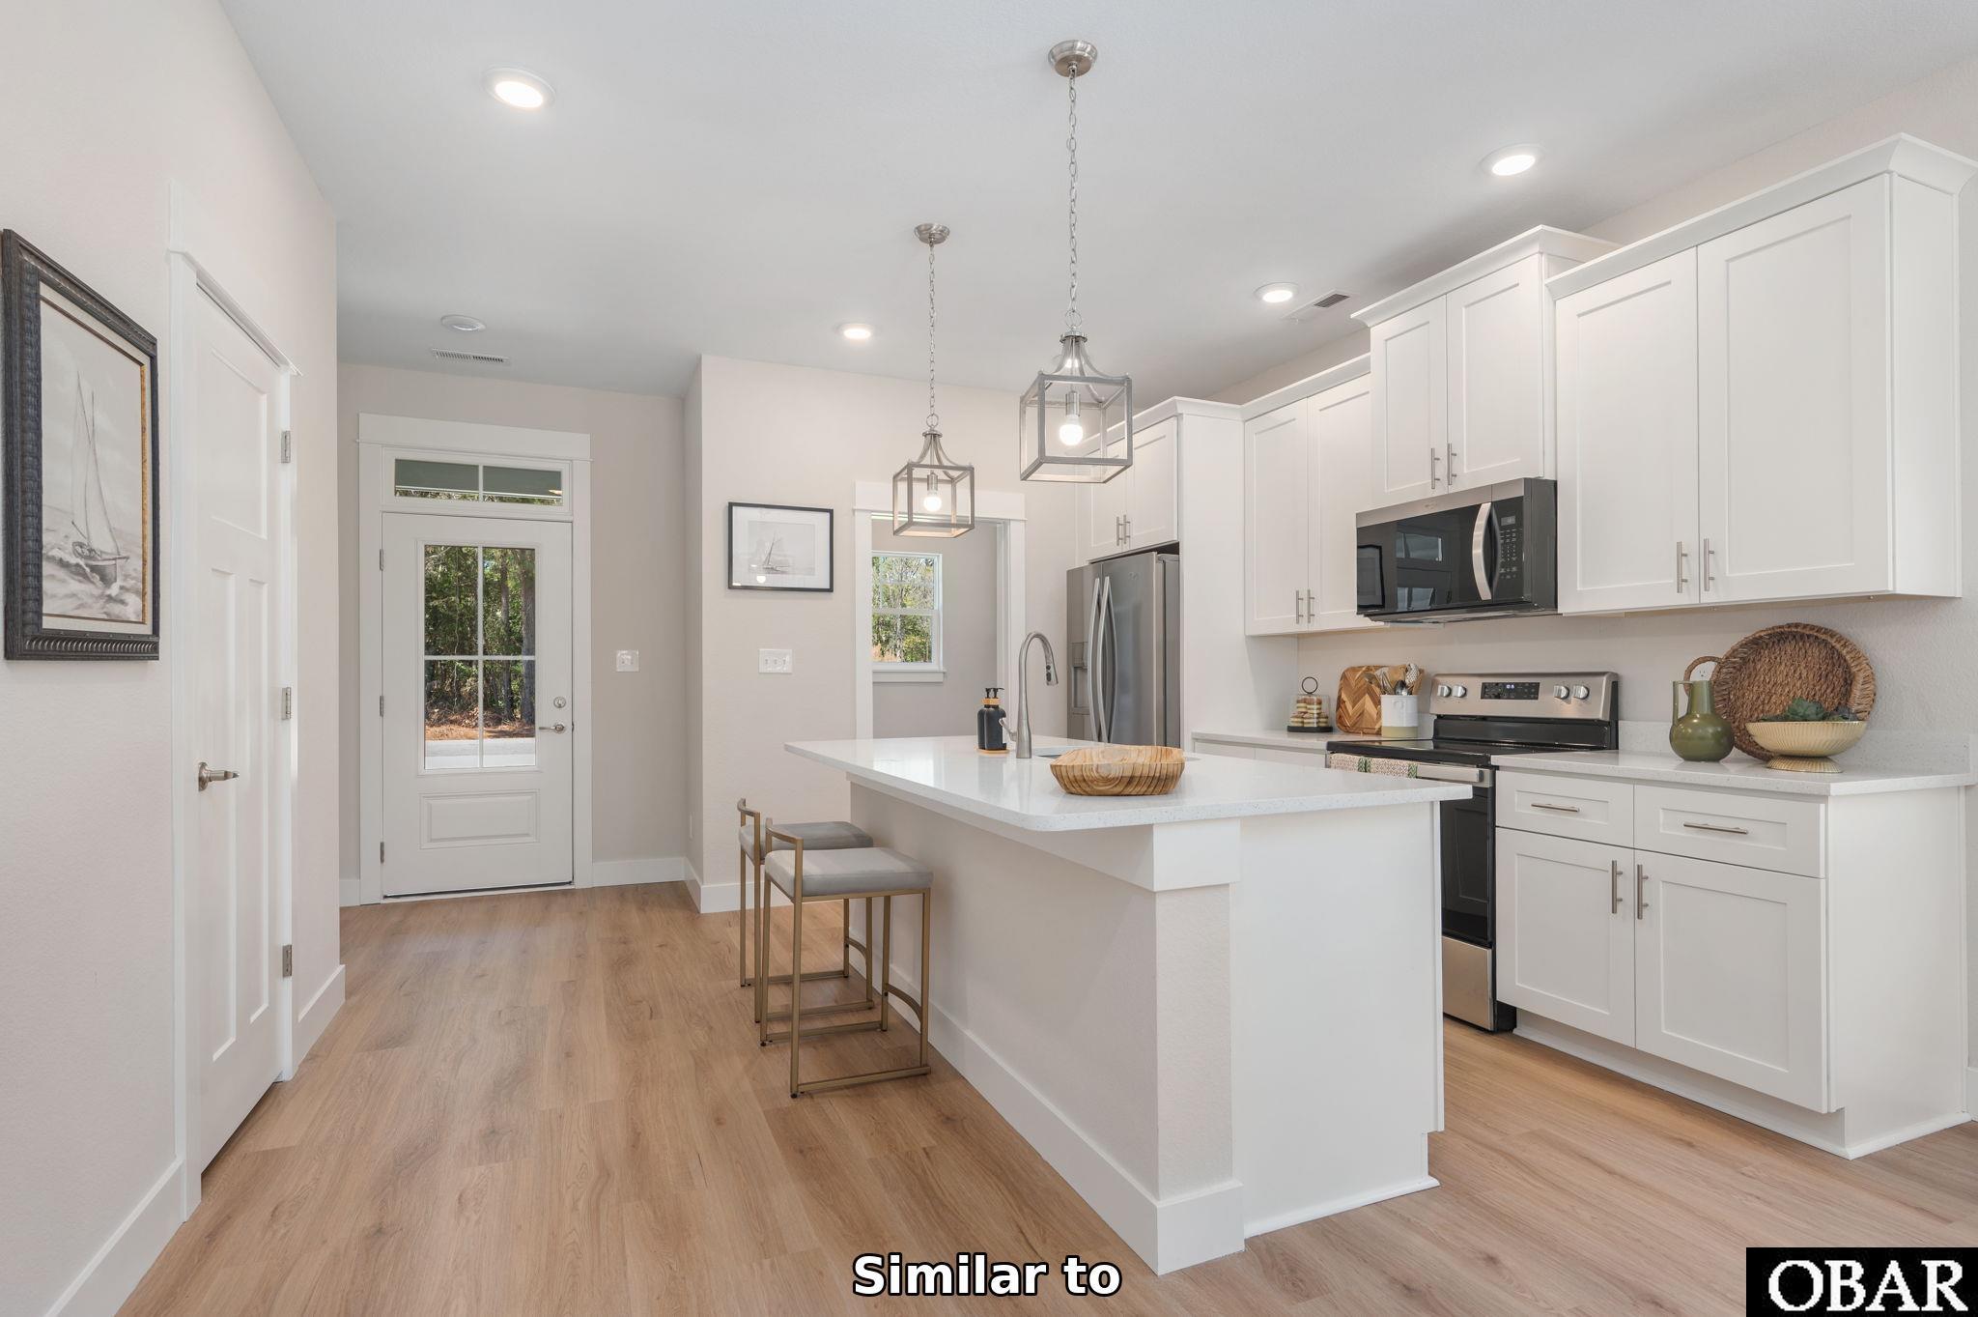
**PHASE 3 – NEW CONSTRUCTION AT JARVISBURG LANDING** Phase 3 is now underway at the highly anticipated Jarvisburg Landing community, offering buyers a fantastic opportunity to be part of one of Currituck’s most exciting new-construction communities on the mainland! With new homes being built in this thoughtfully designed neighborhood, buyers can enjoy the benefits of modern construction, desirable floor plans, and a growing list of community amenities. Jarvisburg Landing offers the best of both worlds — a peaceful mainland setting away from the hustle and bustle of the beach, while still being just a 15- to 20-minute drive to the beautiful Outer Banks beaches. Restaurants, shopping, golf, and popular recreational destinations such as H2OBX Waterpark, Sanctuary Vineyards, and Buffalo City Distillery are all conveniently nearby. Phase 3 homes feature modern, open-concept designs created with today’s buyers in mind. Quality construction is paired with desirable features, including spacious living areas, well-appointed kitchens, comfortable bedrooms, and private outdoor spaces. Select homes offer first-floor ensuite living, kitchen islands, attached one-car garages, and additional parking — providing both functionality and comfort for full-time residents, second-home buyers, and investors. One of the community’s biggest draws is its amenity package, including a community pool and clubhouse — offering residents the opportunity to enjoy resort-style amenities without the resort-area price tag. The neighborhood is also set back from the main road, creating a sense of privacy while preserving many of the mature trees surrounding the community. With Phase 3 now bringing additional new-construction opportunities to Jarvisburg Landing, buyers have the chance to get in early and select from upcoming homes while the community continues to grow. A one-year builder’s warranty will accompany the purchase, and rental projections are available for those considering the property as an investment. **New construction, desirable amenities, convenient location, and the laid-back Outer Banks lifestyle — Phase 3 at Jarvisburg Landing is an opportunity buyers won’t want to miss!** ESTIMATED COMPLETION END OF OCTOBER

Amenities Amenities
  • Dishwasher
  • Microwave
  • Range/Oven
  • Refrigerator w/Ice Maker

Additional Features Additional Features
  • Association Amenities: Clubhouse,Outdoor-Comm. Pool,Common Area
  • Association Fee Includes: Common Electric,Common Insurance,Grounds Maintenance,Management,pool
  • Construction Materials: Frame
  • County: Currituck
  • Days on Market: 18
  • Exterior: Vinyl
  • Extras: Ceiling Fan(s),Landscaped,Outside Lighting,Patio,Dry Entry,Inside Laundry Room
  • Flood Zone: X
  • Pool: Yes
  • Pool Type: Association
  • Pool Features: Outdoor,In Ground,Association Pool
  • Primary Residence: No
  • Property Sub Type: Twnhs/Single Fam/Attached
  • Sale or Rent: S
  • Sewer: Private Septic
  • Waterfront Features: None
  • Water/Sewer: Municipal
  • Year Built: 2026

Financial Financial
  • Annual Tax Amount: 217
  • Asking Price Per Sq Ft: 252.21
  • Bank/Institution Owned: No
  • Buyer Financing: Cash,Conventional,FHA,VA
  • Estimated Annual Fee Amount: 1740
  • Original Price: 399000
  • Ownership: Owned More than 12 Months
  • Possession: Other-See Remarks
  • Price Update Date: 2026-09-21T14:29:30.3+00:00
  • Short Sale: No
  • Tax Year: 2026

Interior Features Interior Features
  • Cool System: Central
  • Counter Tops: Quartz
  • Floors: Carpet, Luxury Vinyl Plank
  • Furnishings Available: No
  • Heat System: Central
  • Interior: Dryer Connection, Ice Maker Connection, Pantry, Walk in Closet, Washer Connection, 1st Flr Ensuite
  • Room Type: Pantry

Exterior Features Exterior Features
  • Architectural Style: Contemporary
  • Exterior: Vinyl
  • Foundation details: Slab
  • Fuel Tanks: None
  • Garage Type: 1 Car,Attached
  • Lot Features: Cul-de-sac,Level
  • Lot Size Square Feet: 2178
  • Parking: Paved, Reserved
  • Pool: Outdoor, In Ground, Association Pool
  • Road Surface Type: Paved,Public
  • Roof: Asphalt/Fiber Shingle
  • Water Source: Municipal
  • Waterfront Feature: None

Location Location
  • Flood Zone: X
  • Street Number: 112-A
  • MLS Area Minor: Jarvisburg to Poplar Br.

Listed by: Brittany from Keller Williams Outer Banks KDH.

Outer Banks Association of Realtors

     © 2025 Outer Banks Association of Realtors®. All right reserved. The data relating to real estate for sale on this web site comes from the Broker Reciprocity Program of the Outer Banks Association of REALTORS®. Real estate listings include the name of the brokerage firms and listing agents. Information is believed to be accurate but is not warranted. Information provided is for consumers personal, non-commercial use and may not be used for any purpose other than to identify prospective properties consumers may be interested in purchasing. The listing broker's offer of compensation is made only to participants of the MLS where the listing is filed. Neither the Outer Banks Association of REALTORS® nor Village Realty Holdings, LLC DBA Ocracoke Island Realty shall be responsible for any typographical errors, misinformation, misprints, and shall be held totally harmless. Listing broker has attempted to offer accurate data, but buyers are advised to confirm all items.