Residential

307 Arch Street W, Kill Devil Hills

$874,999.00

Bedroom 4 bedrooms
Full Bathroom 3 full baths
Half Baths 1 half baths
Total Baths 4 total baths

  • Listing ID #: 134425
  • Status: Active
  • Address: 307 Arch Street W, Kill Devil Hills, NC 27948
  • Date Listed: 10/20/2026
  • Days on Market: 0
  • SQFT: 2558
  • Acres: 0.18
  • Stipulations: No
  • Subdivision: Orville Beach W

Location Location

Agent Comments Agent Comments
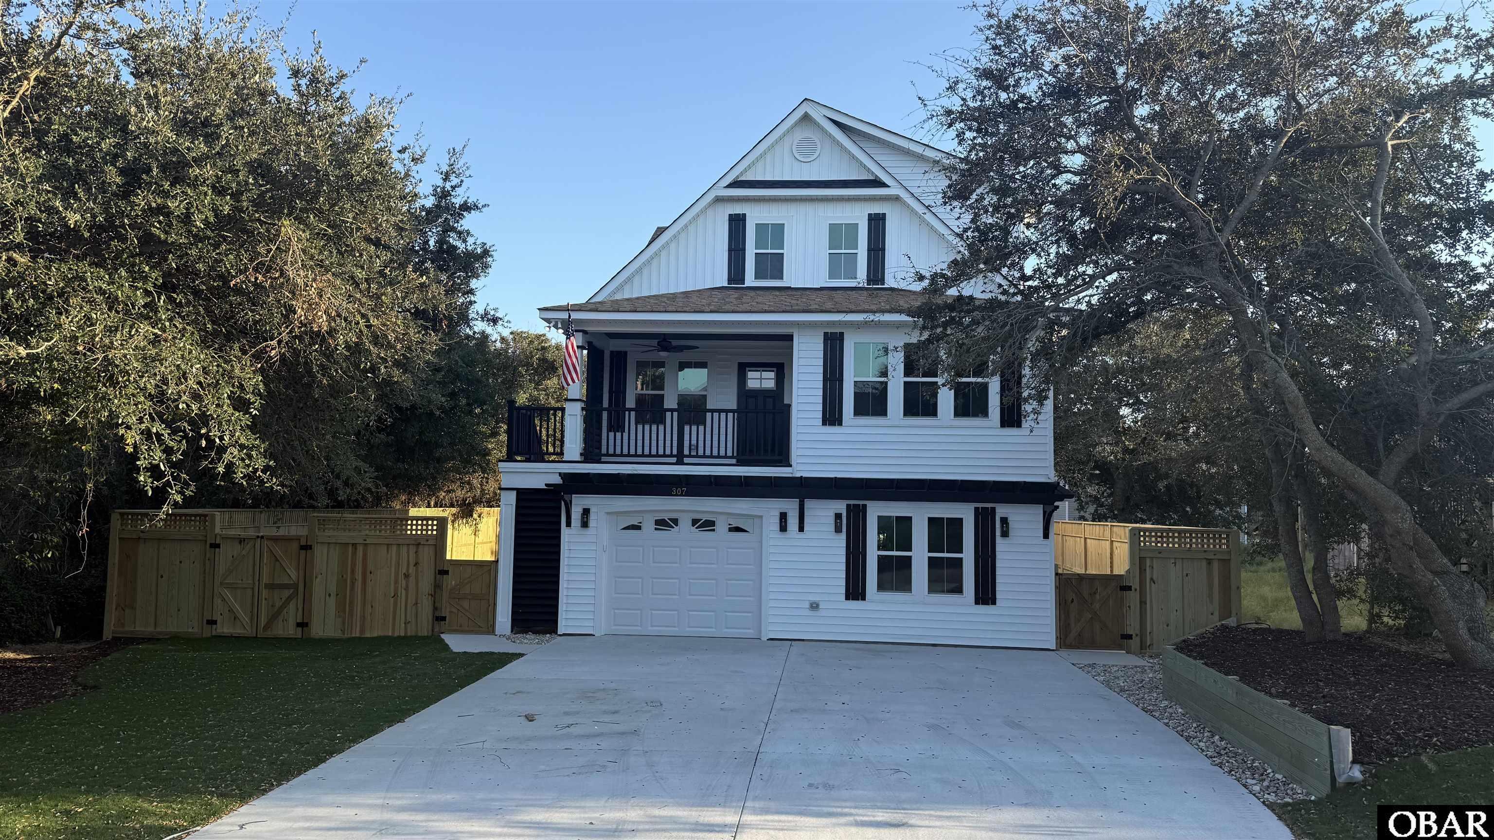
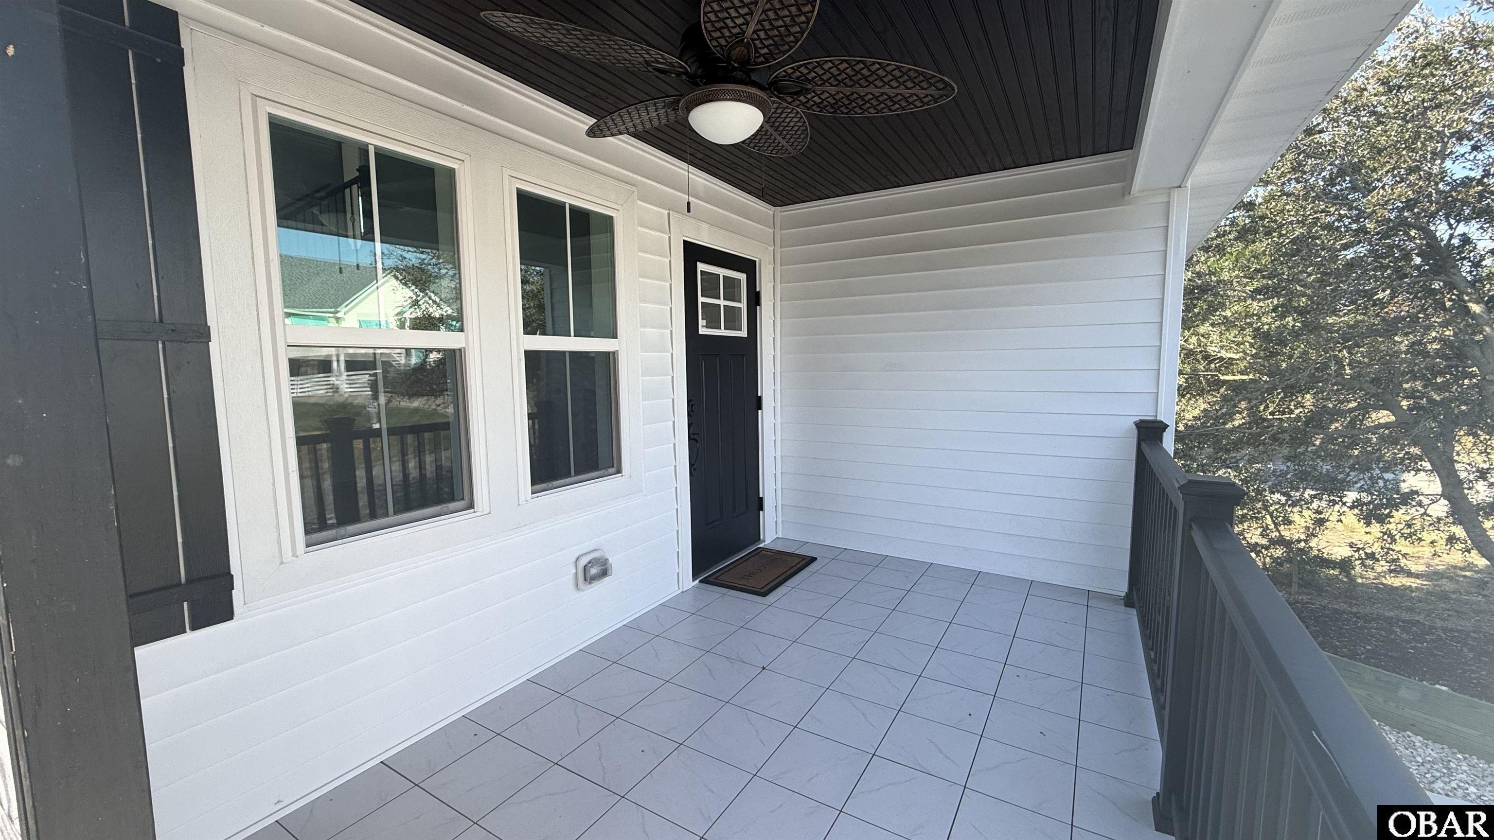
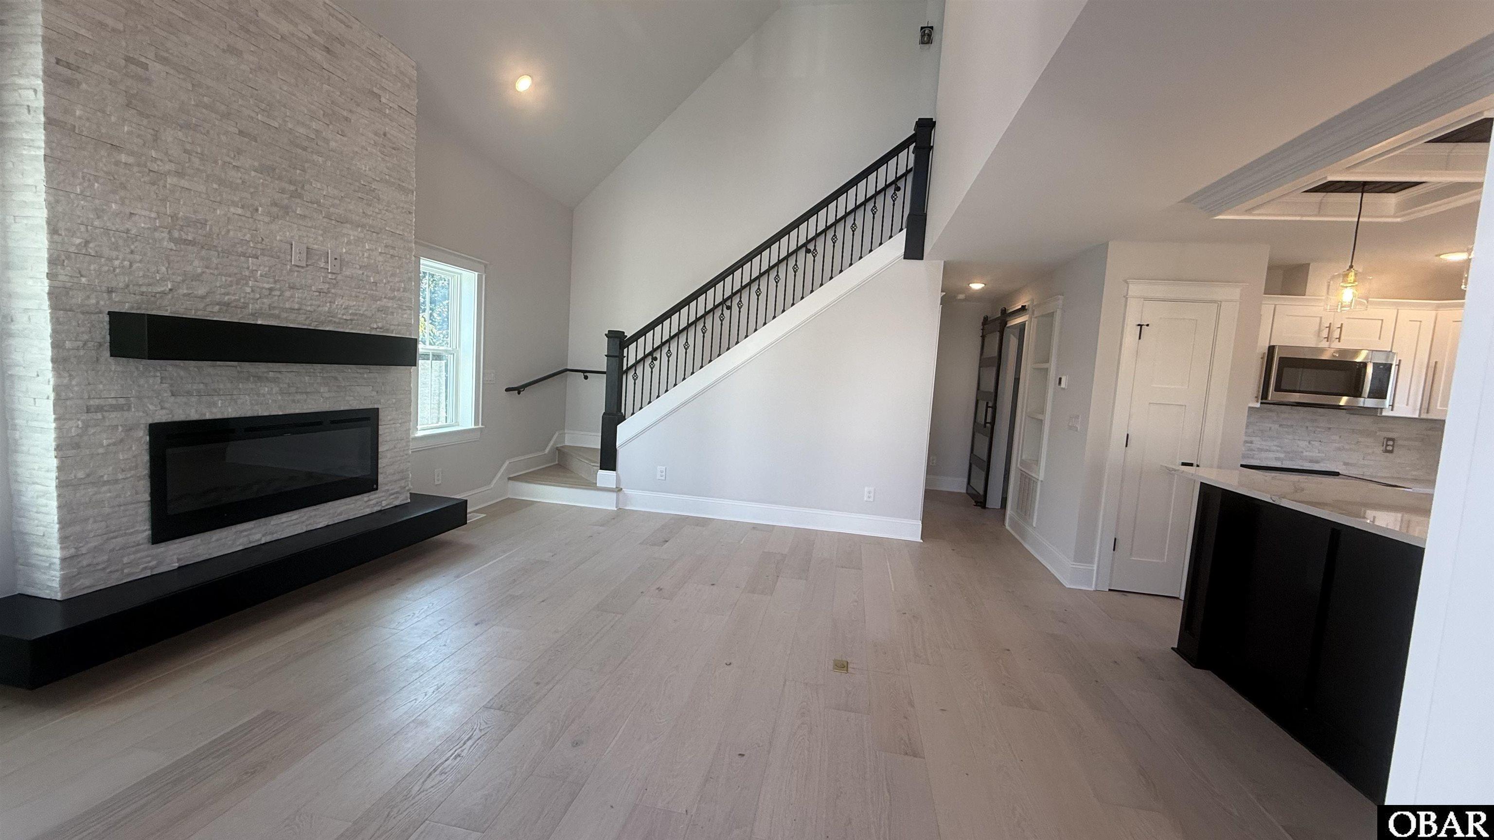
Masterfully constructed 4-bedroom, 3.5 bath Coastal Retreat on West Arch Street- Certified Independent Appraisal in Hand at $875,000(10/7/26) and current tax assessed value at $878,100! This home is COMPLETE WITH EXTENDED FAMILY SUITE/FLEXSPACE, KITCHENETTE,AND SEPARATE ENTRY on the ground level with FINISHED GARAGE! It even has an EXTRA BONUS ROOM on the top floor! This home is perfect for a personal residence, second home, AIRBNB, or live upstairs and rent the lower level to supplement your income! The main living areas feature French Oak hardwood floors. The open living space features a custom split face stone wall extending from floor to ceiling, with an electric fireplace that has customizable settings with changing colors! The kitchen features upgraded soft closed cabinets, upgraded dramatic quartz countertops, a modern workstation sink, stainless-steel appliances, and trendy lighting. The primary ensuite(mid-level) is accentuated with a tray ceiling, and the bath has a quartz double vanity countertop, custom marble shower, upgraded fixtures and marble floor with inlay. The walk-in closet is ready for you with built-in wooden shelves. The laundry and powder bath are hidden behind the modern barn door. As you take the stairs to the upper level, notice the custom iron balusters and handrail. There are two bedrooms on the upper level with a shared bath. In addition, the top floor features a large bonus room. Imagine the possibilities such as an office, theater room or billiard room! The Ground-level-extended family/flex space features a kitchenette open living space with upgraded quartz counters, modern workstation sink, refrigerator, dishwasher, and microwave. This space also features a separate washer and dryer hookup behind the beautiful modern barn door. The ground-level private ensuite has a double vanity bathroom. Outdoor living is just as appealing with an inviting covered porch, privacy wall and tile deck. The covered EXTENDED OUTDOOR ENTERTAINMENT AREA features a custom bar, built-in seating, ceiling, and TV hook-up expanding the home's living space. The covered OUTDOOR SHOWER is ideal after a day at the beach, and the PRIVACY FENCED yard with SOD and IRRIGATION provides additional outdoor enjoyment. (Preliminary survey - Health Department approved on file for FUTURE POOL) As one of the most respected and established builders on the Outer Banks, Bill and Kim Lane have built over 700 speculative oceanfront/oceanside luxury homes, putting the same care and quality into construction as they do the finishing details. Discover the quality craftsmanship, refined finishes and thoughtful design! A MUST SEE TO FULLY APPRECIATE!

Amenities Amenities
  • Dishwasher
  • Microwave
  • Range/Oven
  • Refrigerator w/Ice Maker
  • 2nd Dishwasher
  • 2nd Refrigerator

Additional Features Additional Features
  • Builder: East Coast Construction Group
  • Construction Materials: Frame
  • County: Dare
  • Days on Market: 0
  • Exterior: Vinyl
  • Extras: Ceiling Fan(s),Covered Decks,Fenced Yard,Garage Door Opener,Landscaped,Lawn Sprinklers,Outside Lighting,Outside Shower,Smoke Detector(s),Tiki Bar
  • Flood Zone: X
  • Pool: No
  • Primary Residence: No
  • Property Sub Type: Single Family - Detached
  • Sale or Rent: S
  • Sewer: Private Septic
  • Waterfront Features: None
  • Water/Sewer: Municipal
  • Year Built: 2026

Financial Financial
  • Annual Tax Amount: 1250.99
  • Asking Price Per Sq Ft: 342.06
  • Bank/Institution Owned: No
  • Buyer Financing: Cash,Conventional,VA
  • Estimated Annual Fee Amount: 0
  • Original Price: 874999
  • Ownership: Owned 12 Months or less
  • Possession: At Closing
  • Price Update Date: 2026-10-20T19:04:29+00:00
  • Short Sale: No
  • Tax Year: 2026

Interior Features Interior Features
  • Cool System: Central, Heat Pump, Zoned
  • Counter Tops: Quartz
  • Floors: Carpet, Engineered Wood, Luxury Vinyl Plank, Marble
  • Furnishings Available: No
  • Heat System: Central, Heat Pump, Zoned
  • Interior: Cathedral Ceiling(s), Dryer Connection, Ice Maker Connection, Ensuite, Pantry, Walk in Closet, Washer Connection, Electric Fireplace, 1st Flr Ensuite
  • Room Type: Home Theater, Library/Study, Media Room, Office

Exterior Features Exterior Features
  • Architectural Style: Saltbox,Coastal
  • Exterior: Vinyl
  • Foundation details: Piling
  • Fuel Tanks: None
  • Garage Type: 1 Car,Attached
  • Lot Size Square Feet: 7800
  • Parking: Off Street, Paved
  • Road Surface Type: Paved,Public
  • Roof: Asphalt/Fiber Shingle
  • Water Source: Municipal
  • Waterfront Feature: None

Location Location
  • Flood Zone: X
  • Street Number: 307
  • MLS Area Minor: Kill Devil Hills Westside

Listed by: Stephanie from Century 21 Nachman Realty.

Outer Banks Association of Realtors

     © 2025 Outer Banks Association of Realtors®. All right reserved. The data relating to real estate for sale on this web site comes from the Broker Reciprocity Program of the Outer Banks Association of REALTORS®. Real estate listings include the name of the brokerage firms and listing agents. Information is believed to be accurate but is not warranted. Information provided is for consumers personal, non-commercial use and may not be used for any purpose other than to identify prospective properties consumers may be interested in purchasing. The listing broker's offer of compensation is made only to participants of the MLS where the listing is filed. Neither the Outer Banks Association of REALTORS® nor Village Realty Holdings, LLC DBA Ocracoke Island Realty shall be responsible for any typographical errors, misinformation, misprints, and shall be held totally harmless. Listing broker has attempted to offer accurate data, but buyers are advised to confirm all items.