Residential

25251 Lee ONeal Lane, Waves

$1,995,000.00

Bedroom 7 bedrooms
Full Bathroom 7 full baths
Half Baths 1 half baths
Total Baths 8 total baths

  • Listing ID #: 131630
  • Status: Active
  • Address: 25251 Lee ONeal Lane, Waves, NC 27982
  • Date Listed: 1/24/2026
  • Days on Market: 265
  • SQFT: 3650
  • Acres: 0.46
  • Stipulations: No
  • Subdivision: Cottage Court

Location Location

Agent Comments Agent Comments
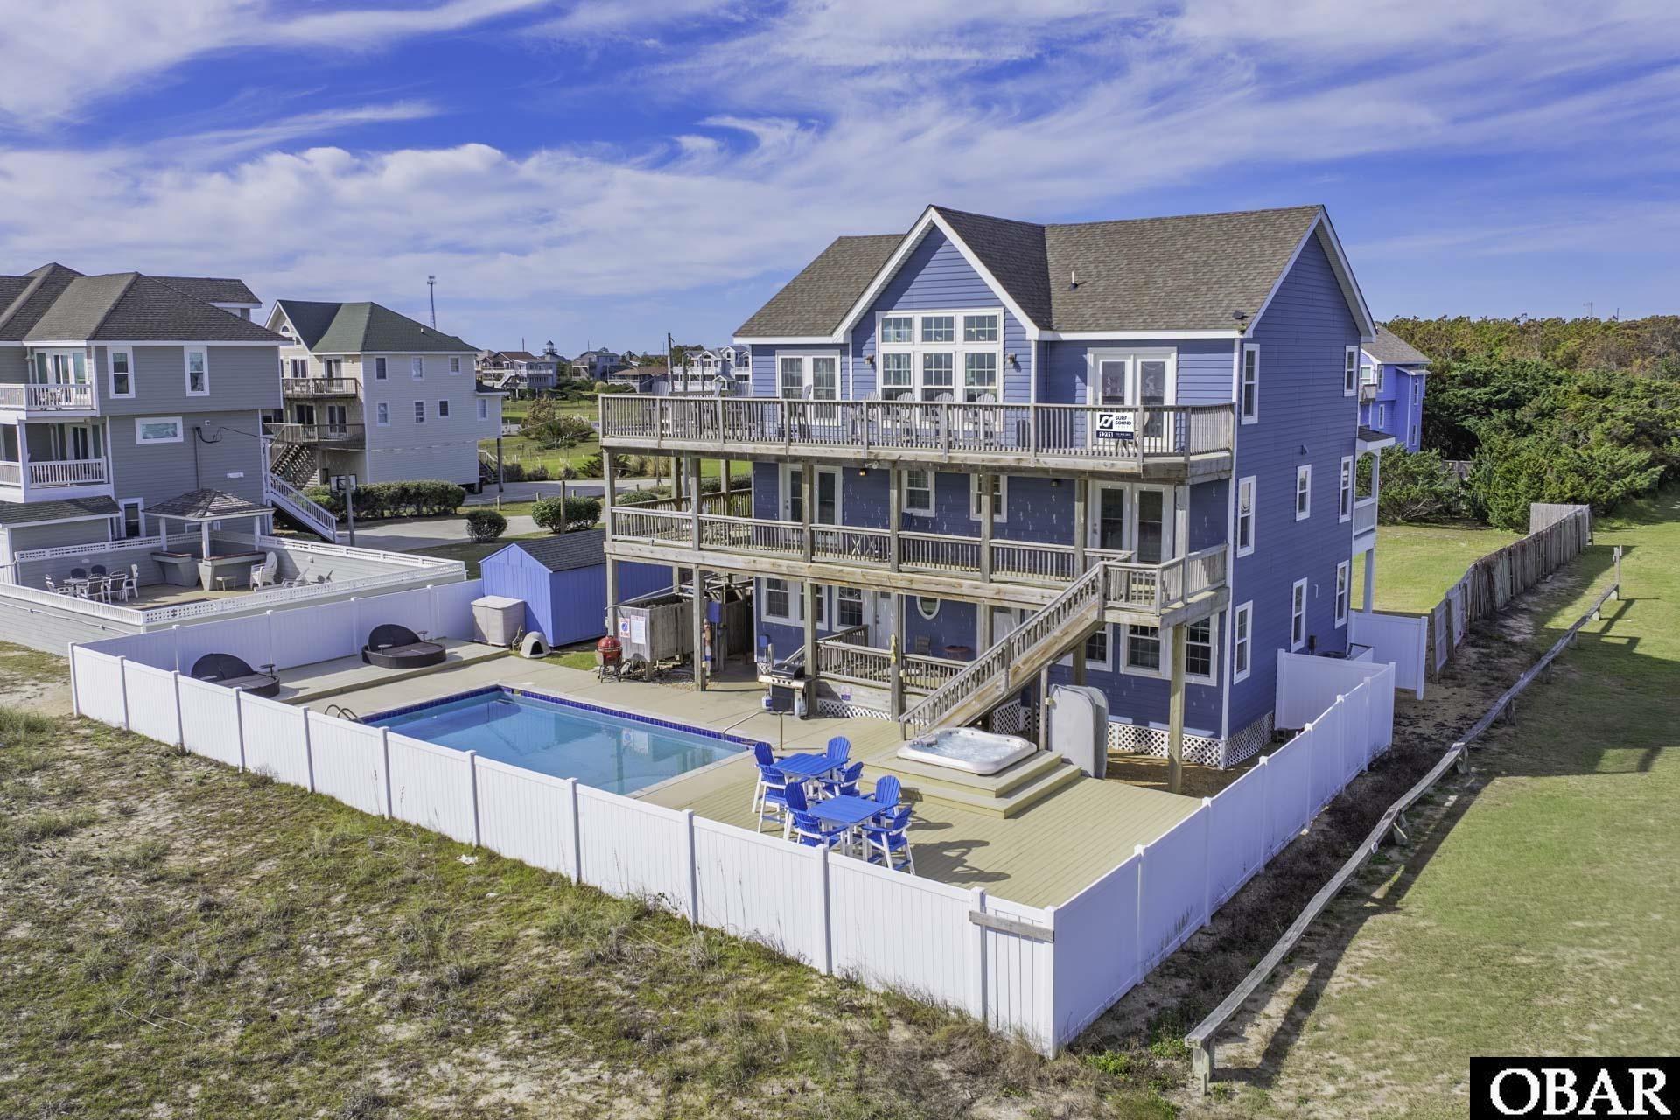
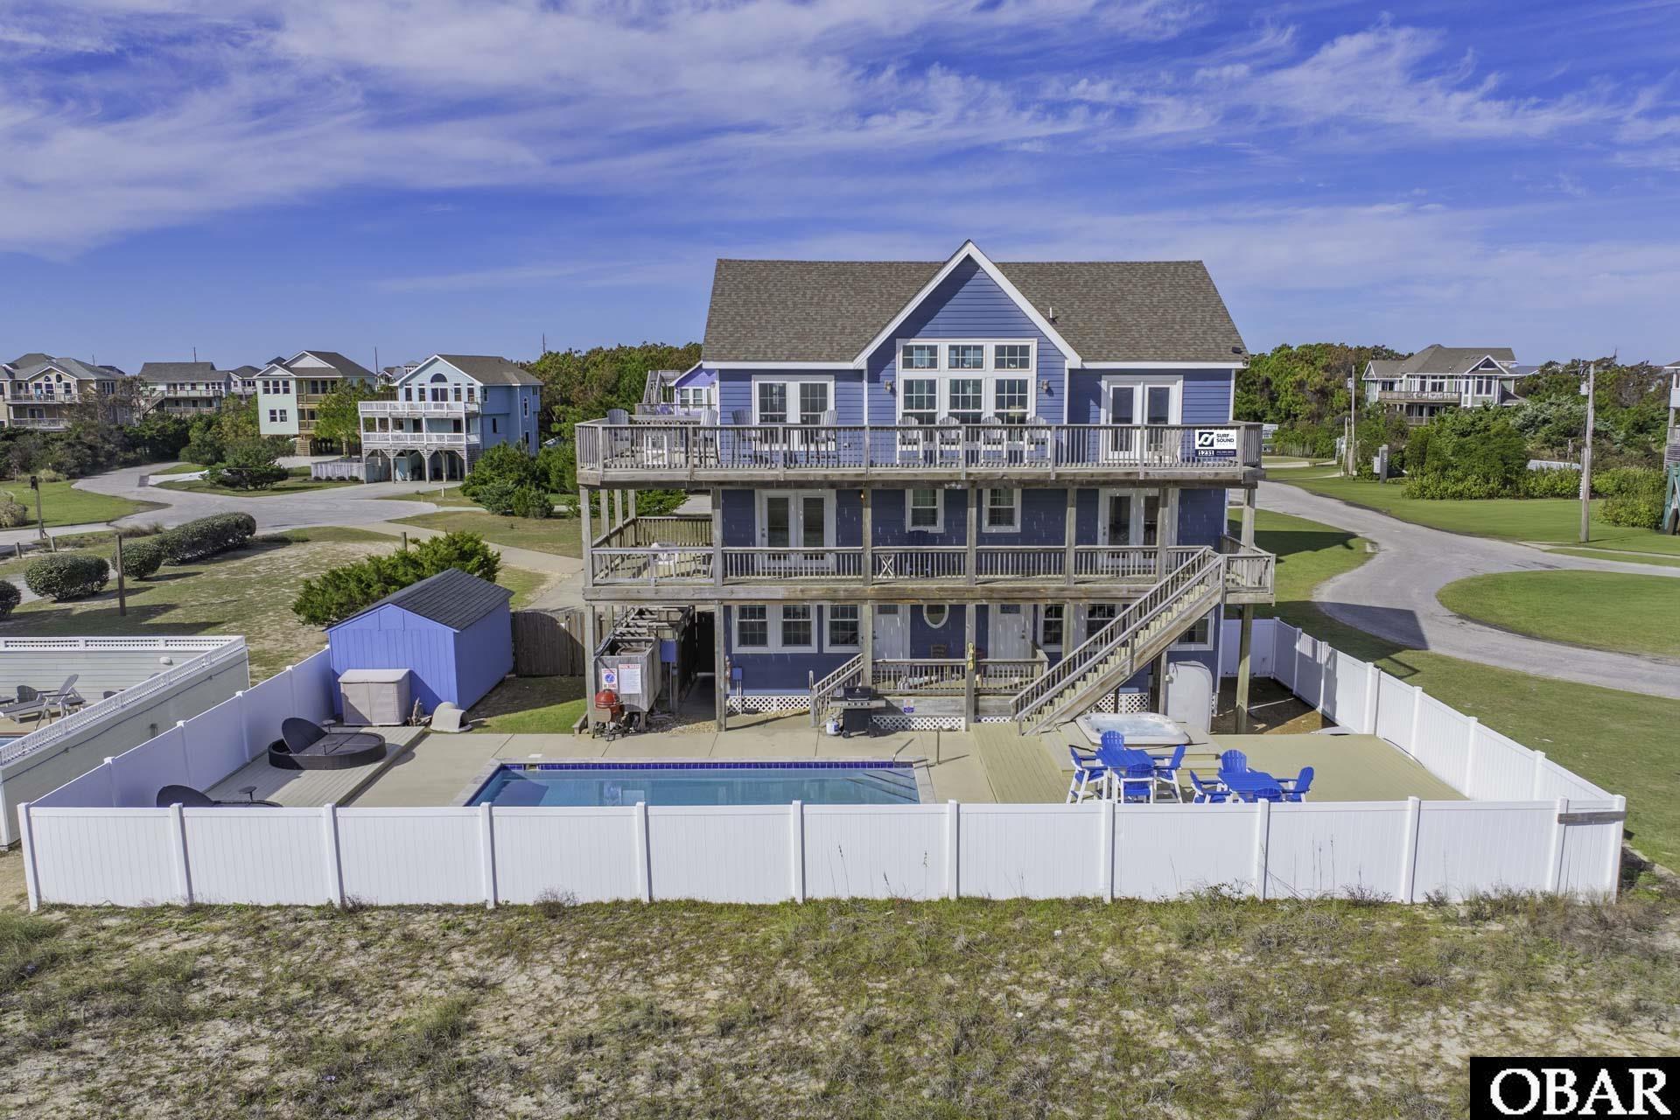
Oceanfront home to RISE N' SHINE, a transformative start to your day and all that lies ahead as you experience everything this seven-bedroom/seven- and one-half bath home has to offer you, your family and friends. It’s just a short stroll from the calm ocean waves and a large swimming pool, surrounded by inviting chaise lounges, a six-person hot tub, and two outdoor showers where you can take a refreshing rinse upon returning from the sandy beach. Two grills — one charcoal and one gas — give you options for afternoon cookouts. Need a break from the sun? Head into the game room on the first level. It's the perfect cool retreat, offering a Smart TV, pool table, arcade game console, and foosball table for endless entertainment. Plus, you’ll find a full-size refrigerator, making it easy to grab a quick snack or a cold drink. With an ensuite bedroom outfitted with two pyramid bunks and another ensuite bedroom with two single beds — both with Smart TVs — this level is the perfect hang-out spot for the kids. A washer/dryer completes this level. Four more of the home’s ensuite bedrooms are located on the second level, just off the entry-way foyer. All are king masters with Smart TVs, two of which feature private access to a covered oceanfront deck where you can watch dolphin pods frolicking beyond the surf. The final bedroom, a king master with deck access and an ensuite bath featuring a double vanity and stone tile shower, is located on the top level, just off the great room. It is here where you should prepare to be captivated. This open living area is an invitation to unwind, centered around two giant leather couches perfect for kicking back and enjoying the Smart TV. Craft your family's best meals in the well-equipped kitchen, then gather for a feast at the eight-person dining table and the four-person breakfast bar, all while the ocean’s melody provides a soothing soundtrack. Best of all, doors in the dining area open wide onto the top floor deck where you can enjoy the evening breeze with a glass of wine or truly live up to the home’s name with your morning coffee.

Amenities Amenities
  • Dishwasher
  • Dryer
  • Microwave
  • Range/Oven
  • Refrigerator w/Ice Maker
  • Washer
  • 2nd Refrigerator

Additional Features Additional Features
  • Association Amenities: Ocean Access
  • Association Fee Includes: None
  • Construction Materials: Frame,Wood
  • County: Dare
  • Days on Market: 265
  • Extras: Beach Access,Ceiling Fan(s),Covered Decks,Hot Tub,Outside Lighting,Outside Shower,Storage Shed,Sun Deck,Inside Laundry Room
  • Flood Zone: X
  • Pool: Yes
  • Pool Type: Private
  • Pool Features: Outdoor,Private Pool
  • Primary Residence: No
  • Property Sub Type: Single Family - Detached
  • Sale or Rent: S
  • Sewer: Private Septic
  • Waterfront Features: Oceanfront
  • Water/Sewer: Municipal
  • Year Built: 2001

Financial Financial
  • Annual Tax Amount: 8009.87
  • Asking Price Per Sq Ft: 546.58
  • Bank/Institution Owned: No
  • Buyer Financing: Cash,Conventional,Jumbo Loan
  • Estimated Annual Fee Amount: 0
  • Lease Terms: Weekly
  • Original Price: 1995000
  • Ownership: Owned More than 12 Months
  • Possession: At Closing
  • Price Update Date: 2026-09-14T13:16:00.8+00:00
  • Short Sale: No
  • Tax Year: 2025

Interior Features Interior Features
  • Cool System: Central
  • Electronic Locks: Leased
  • Furnishings Available: Yes
  • Heat System: Central
  • Interior: Cathedral Ceiling(s), Dryer Connection, Ensuite, Pantry, Washer Connection, Electric Fireplace, 1st Flr Ensuite
  • Room Type: Game Room

Exterior Features Exterior Features
  • Architectural Style: Reverse Floor Plan,Coastal
  • Foundation details: Piling
  • Fuel Tanks: None
  • Garage Type: None
  • Lot Features: Beach Frontage,Cul-de-sac,Level
  • Lot Size Square Feet: 20017
  • Parking: Paved, Off Street
  • Pool: Outdoor, Private Pool
  • Road Surface Type: Paved
  • Roof: Asphalt/Fiber Shingle
  • Water Source: Municipal
  • Waterfront Feature: Oceanfront
  • View: Ocean

Location Location
  • Directions: Highway 12 to Lee Oneal Lane, home on the oceanfront to the far left.
  • Flood Zone: X
  • Street Number: 25251
  • MLS Area Minor: Waves Oceanside

Listed by: Megan from Surf or Sound Realty - Rodanthe.

Outer Banks Association of Realtors

     © 2025 Outer Banks Association of Realtors®. All right reserved. The data relating to real estate for sale on this web site comes from the Broker Reciprocity Program of the Outer Banks Association of REALTORS®. Real estate listings include the name of the brokerage firms and listing agents. Information is believed to be accurate but is not warranted. Information provided is for consumers personal, non-commercial use and may not be used for any purpose other than to identify prospective properties consumers may be interested in purchasing. The listing broker's offer of compensation is made only to participants of the MLS where the listing is filed. Neither the Outer Banks Association of REALTORS® nor Village Realty Holdings, LLC DBA Ocracoke Island Realty shall be responsible for any typographical errors, misinformation, misprints, and shall be held totally harmless. Listing broker has attempted to offer accurate data, but buyers are advised to confirm all items.