Residential

805 Waterfront Drive Lot #138, Grandy

$499,000.00

Bedroom 4 bedrooms
Full Bathroom 2 full baths
Half Baths 1 half baths
Total Baths 3 total baths

  • Listing ID #: 131734
  • Status: Active
  • Address: 805 Waterfront Drive Lot #138, Grandy, NC 27939
  • Date Listed: 2/5/2026
  • Days on Market: 253
  • SQFT: 2422
  • Stipulations: No
  • Subdivision: Waterside Villages of Currituck

Location Location

Agent Comments Agent Comments

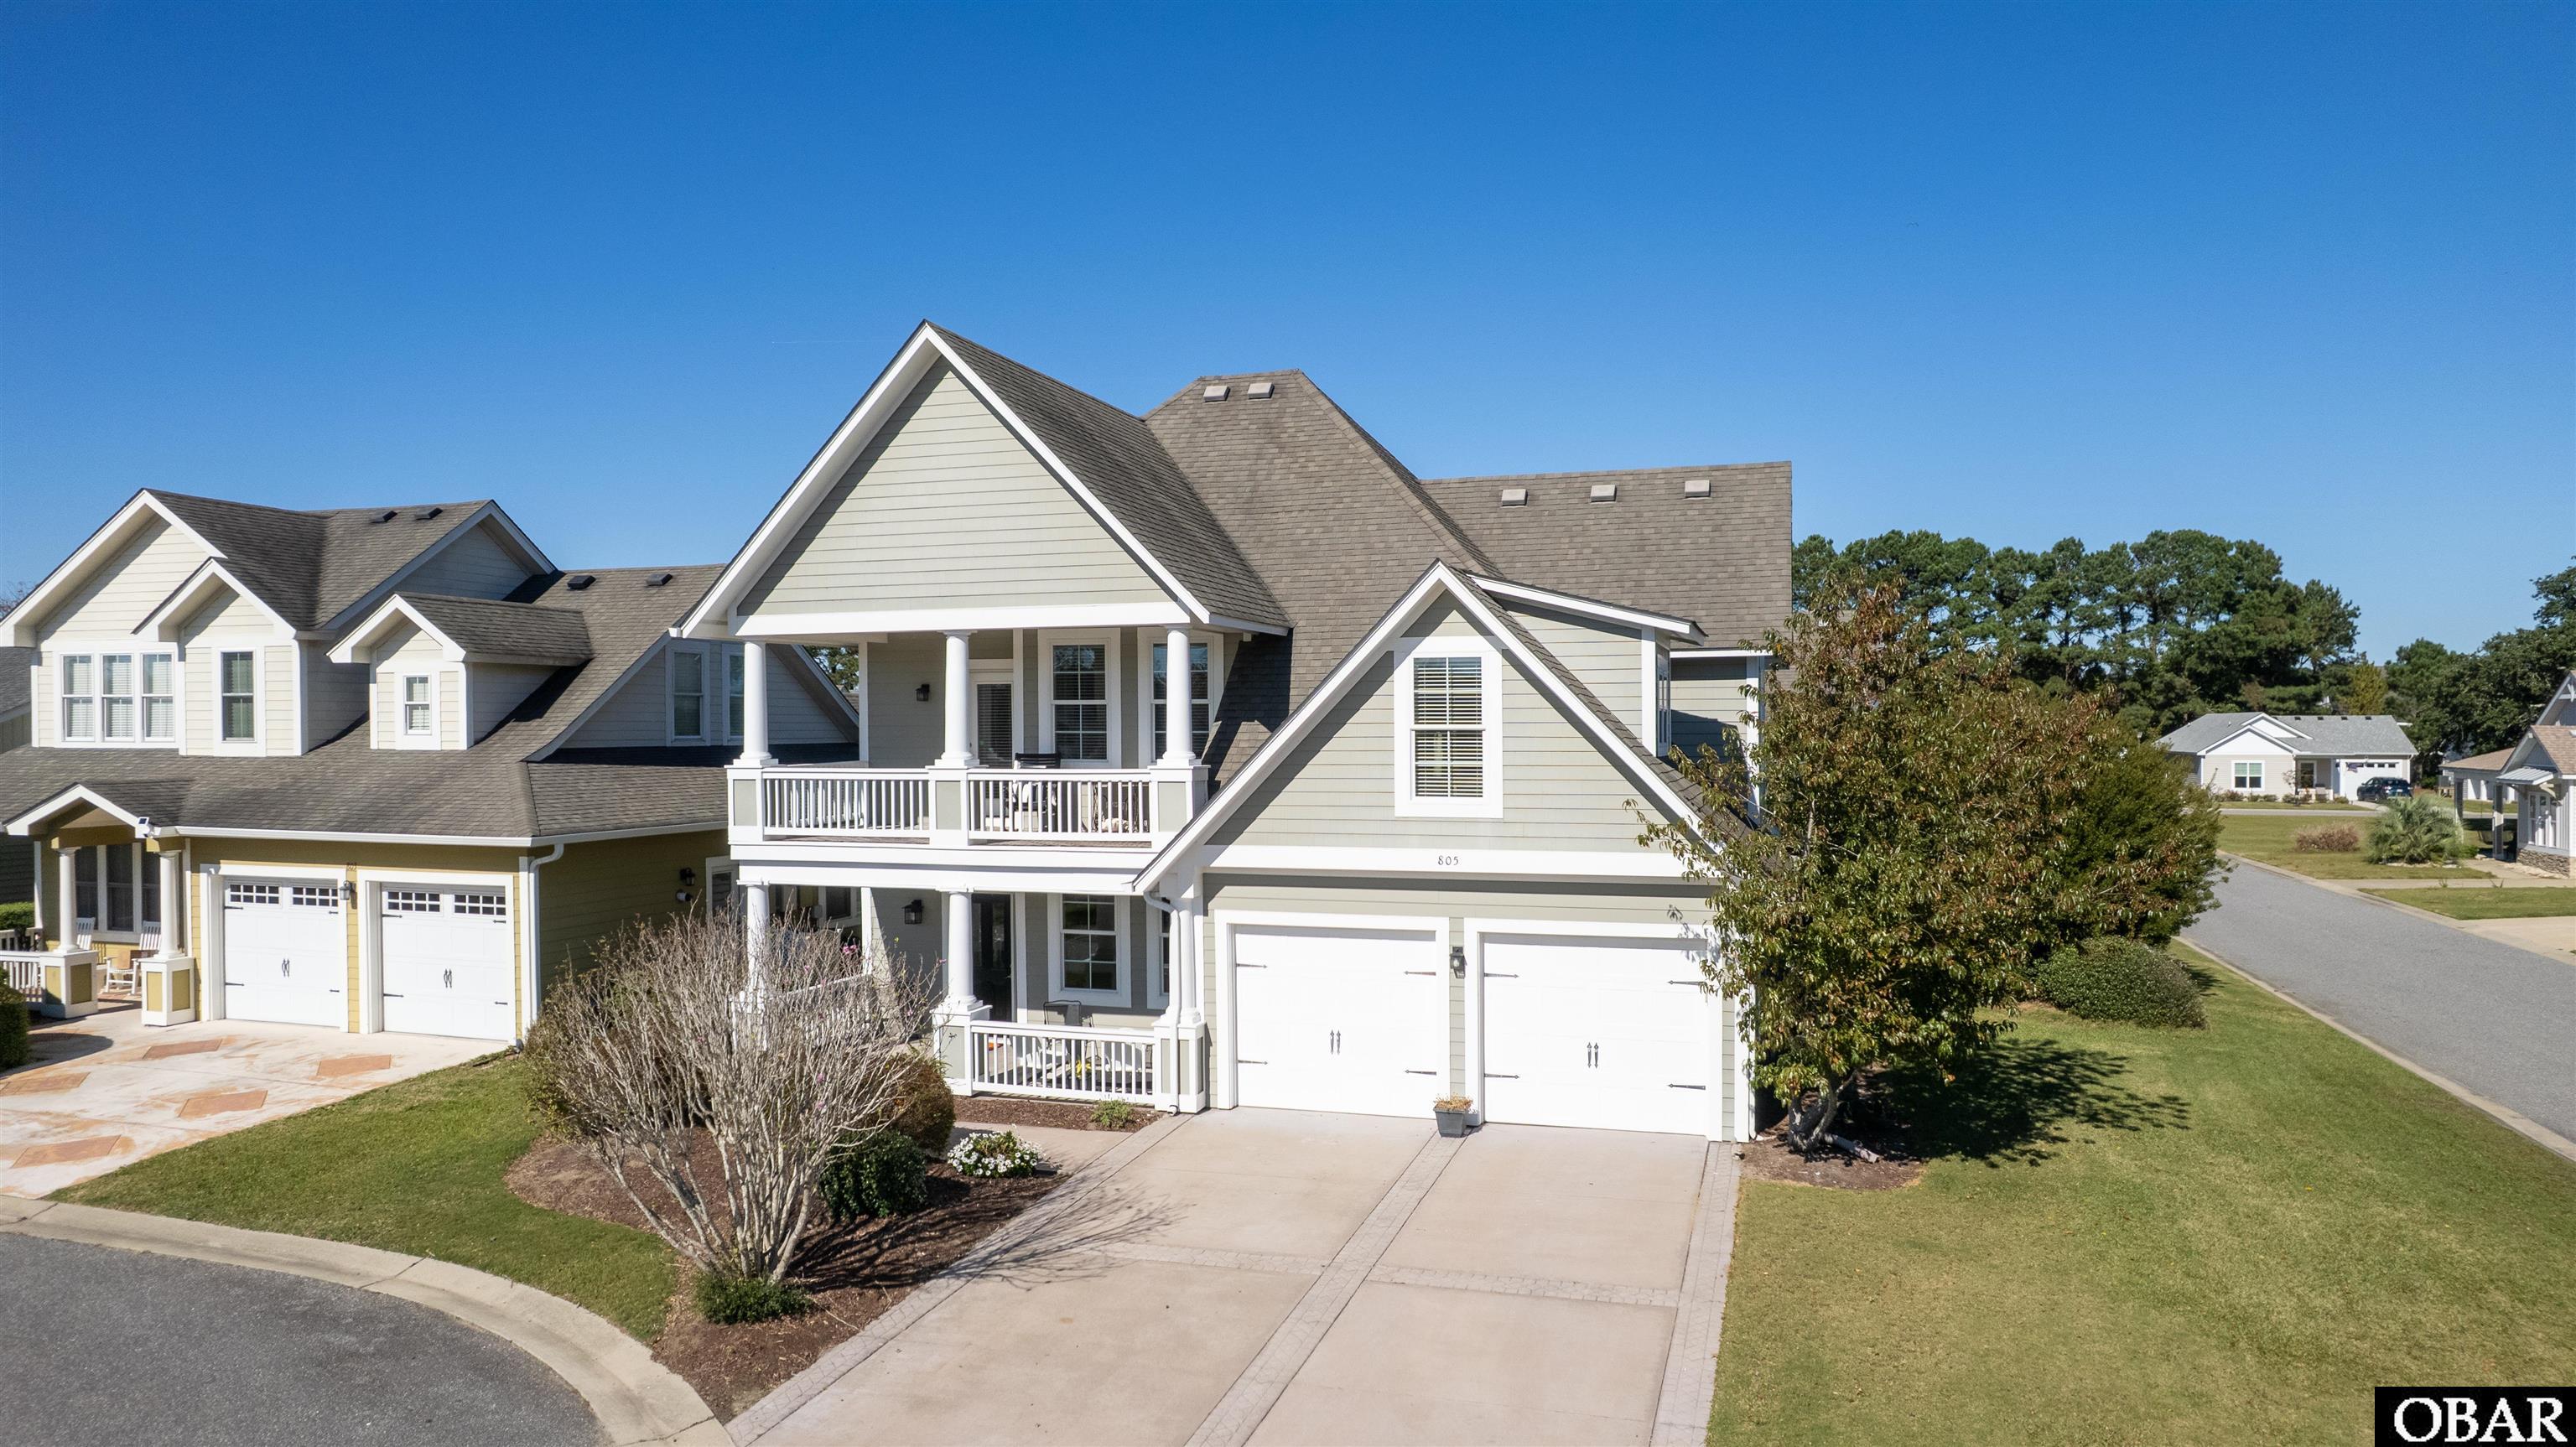
Welcome to 805 Waterfront Drive, a beautifully maintained former model home that embodies refined coastal living, where thoughtful design, quality craftsmanship, and effortless comfort come together in perfect harmony. This four-bedroom, two-and-a-half-bath residence offers a timeless floor plan with elevated finishes throughout, ideal for those who appreciate both style and substance. The bright, open main level is instantly inviting, featuring 10-foot ceilings, fresh interior paint, and brand-new LVT flooring (with original hardwood beneath), creating an airy and polished atmosphere. The kitchen is both functional and elegant, anchored by granite countertops, stainless steel appliances, a four-burner KitchenAid gas cooktop, island seating, and exceptional storage with a pantry plus two additional storage closets. A formal dining room provides a graceful setting for gatherings, while the overall layout flows effortlessly for everyday living and entertaining. The first-floor primary suite is a true retreat, offering privacy and comfort with a custom walk-in closet featuring built-in shelving and a secure safe. The spa-inspired en suite bath is a standout, designed for indulgence with dual vanities and a luxurious shower and sauna combination for two, complete with adjustable showerheads, body-spray jets, and built-in seating. Upstairs, three generously sized bedrooms, a full bath, and a versatile bonus room provide flexible space for a media room, home office, or reading lounge. Nine-foot ceilings continue the home’s open feel, while abundant storage—including walk-up attic access—adds everyday practicality. Outdoor living is equally impressive. The freshly painted shaded deck overlooks a private corner parcel, while the fenced backyard is designed for entertaining with a built-in stone grill and seating, a saltwater inground pool with fountain feature, and lush landscaping that creates a serene, resort-like setting. Additional highlights include new washer, dryer, and refrigerator, a recently updated HVAC system (under two years old and under warranty), a tankless water heater, upgraded Pella doors and windows, a two-car garage, and a spacious laundry room. Smart-home features such as irrigation, security, automatic lighting, and transom windows reflect the attention to detail that once defined this home as a model. Complimenting the home is its location within a private, gated soundfront community on the Currituck Sound, offering a lifestyle that is as exceptional as the residence itself. Residents enjoy access to a boat ramp and docking, a soundfront observation pier, and a beautifully appointed soundside pavilion with seating and shuffleboard—ideal for gatherings and sunset views. The community clubhouse further enhances the experience with a pool, tennis, pickleball, basketball, fitness room, and grill room, providing endless options for recreation and entertaining. With fresh exterior paint, timeless design, and premium upgrades throughout, 805 Waterfront Drive offers a rare opportunity to enjoy luxury living just 20 minutes from the Outer Banks, close to shops, dining, and everyday conveniences. Whether as a primary residence, second home, or coastal retreat, this property delivers high-quality living in a setting designed to be enjoyed—effortlessly.

Amenities Amenities
  • Dishwasher
  • Dryer
  • Microwave
  • Range/Oven
  • Refrigerator w/Ice Maker
  • Washer

Additional Features Additional Features
  • Association Amenities: Clubhouse,Gated Community,Health Club,Outdoor-Comm. Pool,Outdoor-Comm. Tennis,Sound Access,Common Area,Pickleball Court
  • County: Currituck
  • Days on Market: 253
  • Exterior: Cement Fiber Board
  • Extras: Ceiling Fan(s),Covered Decks,Fenced Yard,Landscaped,Lawn Sprinklers,Outside Lighting,Patio,Smoke Detector(s),Sun Deck,Dry Entry,Inside Laundry Room
  • Flood Zone: X
  • Pool: Yes
  • Pool Type: Private and Association
  • Pool Features: Association Pool,Salt,In Ground,Private Pool
  • Primary Residence: No
  • Property Sub Type: Single Family - Detached
  • Sale or Rent: S
  • Sewer: Municipal Sewer
  • Waterfront Features: None
  • Water/Sewer: Municipal
  • Year Built: 2006

Financial Financial
  • Annual Tax Amount: 2473.1
  • Asking Price Per Sq Ft: 206.03
  • Bank/Institution Owned: No
  • Buyer Financing: Cash,Conventional
  • Estimated Annual Fee Amount: 2700
  • Original Price: 575000
  • Ownership: Owned More than 12 Months
  • Possession: At Closing
  • Price Update Date: 2026-10-02T16:14:11.1+00:00
  • Short Sale: No
  • Tax Year: 2025

Interior Features Interior Features
  • Cool System: Central
  • Counter Tops: Granite
  • Electronic Locks: None
  • Floors: Carpet, Tile, Luxury Vinyl Plank
  • Furnishings Available: No
  • Heat System: Central, Electric, Heat Pump
  • Interior: 9' Ceilings, All Window Treatments, Cathedral Ceiling(s), Dryer Connection, Gas Connection, Gas Fireplace, Ensuite, Pantry, Walk in Closet, Washer Connection, 1st Flr Ensuite
  • Room Type: Foyer, Library/Study, Office, Pantry

Exterior Features Exterior Features
  • Architectural Style: Traditional
  • Exterior: Cement Fiber Board
  • Fuel Tanks: Leased
  • Garage Type: 2 Car,Attached
  • Lot Features: Corner,Cul-de-sac
  • Parking: Off Street, Paved
  • Pool: Association Pool, Salt, In Ground, Private Pool
  • Road Surface Type: Paved
  • Roof: Asphalt/Fiber Shingle
  • Water Source: Municipal
  • Waterfront Feature: None

Location Location
  • Flood Zone: X
  • Street Number: 805
  • MLS Area Minor: Jarvisburg to Poplar Br.

Listed by: Hunter Davis & OBX Legacy Home Sales from Twiddy and Company - Corolla.

Outer Banks Association of Realtors

     © 2025 Outer Banks Association of Realtors®. All right reserved. The data relating to real estate for sale on this web site comes from the Broker Reciprocity Program of the Outer Banks Association of REALTORS®. Real estate listings include the name of the brokerage firms and listing agents. Information is believed to be accurate but is not warranted. Information provided is for consumers personal, non-commercial use and may not be used for any purpose other than to identify prospective properties consumers may be interested in purchasing. The listing broker's offer of compensation is made only to participants of the MLS where the listing is filed. Neither the Outer Banks Association of REALTORS® nor Village Realty Holdings, LLC DBA Ocracoke Island Realty shall be responsible for any typographical errors, misinformation, misprints, and shall be held totally harmless. Listing broker has attempted to offer accurate data, but buyers are advised to confirm all items.