Residential

53114 Sunset Strip Lot 1 & PT 2, Frisco

$779,000.00

Bedroom 4 bedrooms
Full Bathroom 4 full baths
Half Baths 1 half baths
Total Baths 5 total baths

  • Listing ID #: 132331
  • Status: Active
  • Address: 53114 Sunset Strip Lot 1 & PT 2, Frisco, NC 27936
  • Date Listed: 3/30/2026
  • Days on Market: 99
  • SQFT: 2680
  • Acres: 0.78
  • Stipulations: No
  • Subdivision: Dennis Gondyke

Location Location

Agent Comments Agent Comments
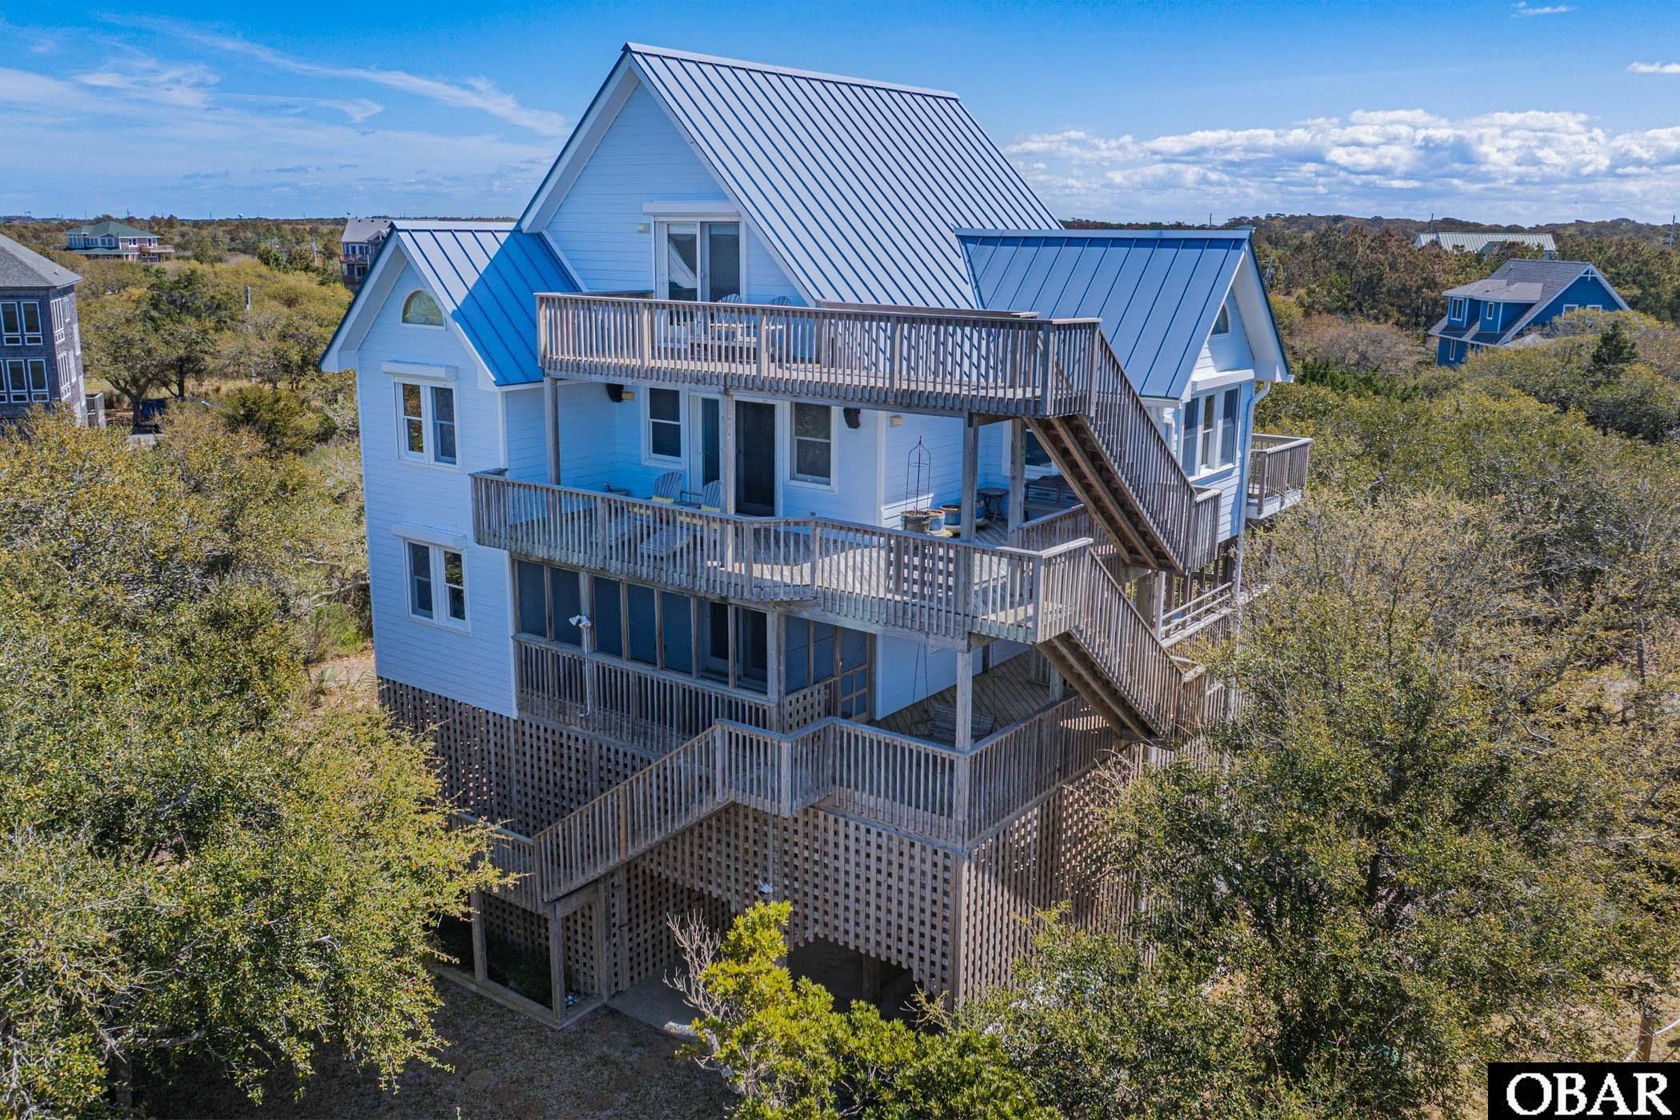
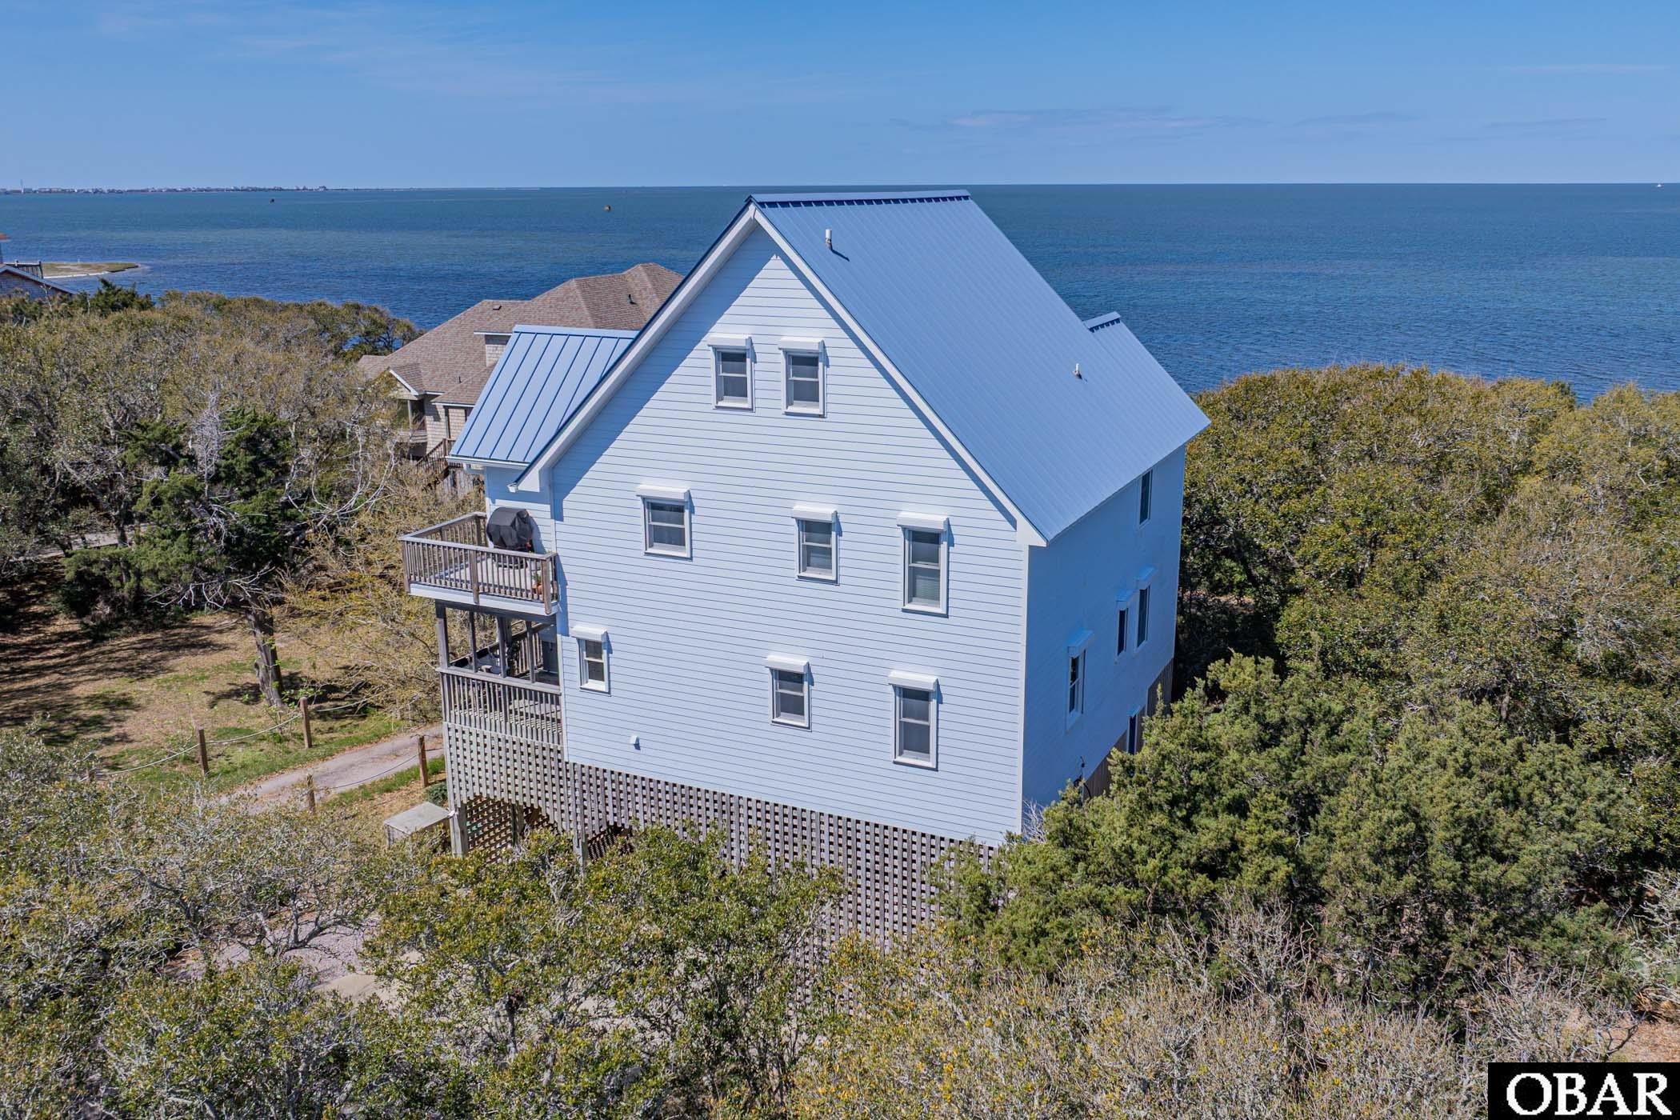
Soundfront living in Frisco with your own sandy beach, endless water views, and room to spread out on a beautifully landscaped 34,000 sq ft lot, offering plenty of space to add an in-ground pool. Experience the best of the Outer Banks lifestyle — kiteboarding, windsurfing, kayaking and world-class fishing, all from your own backyard. The setting, nestled among the live oaks, gives the home a serene, private coastal feel with spectacular sunsets over the Pamlico Sound. The main level in this immaculately maintained home features an open-concept living/dining/kitchen area with oak hardwood floors, quartz countertops, GE Café appliances, gas stove, and wine cooler. Big windows bring in natural light and those sound views. The master bedroom suite is on this level and features a spa- like bathroom with dual shower heads, double vanity, custom cabinetry, and a heated towel bar. The lower level offers a sitting area, a bedroom with en-suite full bathroom, a bedroom with access to a full hall bathroom, a home office or additional bedroom, a laundry room with outdoor access to the hot tub and a large screened deck. An upper-level suite features a spacious bedroom/living area with a kitchenette, walk-in closet, full bathroom, and private deck entrance—an ideal setup for an Airbnb rental, offering excellent income potential and added flexibility for the buyer. Outdoor living is just as impressive with decks on every level including a protected grilling deck from the dining room. The entry level provides a temperature-controlled storage/workshop area. Under the house there is plenty of space for parking and an expansive enclosed storage area perfect for all your water gear. Additional features include a combination of panel and roll-down shutters (3 are electric) on all doors and windows for added protection and peace of mind. Whether you're looking for a primary residence, a relaxing second home, or a strong rental investment opportunity, this property offers it all. If you’ve been searching for a true soundfront escape with space, privacy, stunning views, and excellent income potential, this home checks all the boxes.

Amenities Amenities
  • Disposal
  • Dishwasher
  • Dryer
  • Microwave
  • Range/Oven
  • Refrigerator w/Ice Maker
  • Washer
  • 2nd Refrigerator
  • Wine Cooler
  • Generator

Additional Features Additional Features
  • Construction Materials: Frame,Wood
  • County: Dare
  • Days on Market: 99
  • Exterior: Lap Siding,Composite Siding
  • Extras: Ceiling Fan(s),Central Vacuum,Covered Decks,Hot Tub,Landscaped,Outside Lighting,Outside Shower,Screened Porch,Smoke Detector(s),Storm Doors,Sun Deck,Generator Hookup,Dry Entry,Inside Laundry Room
  • Flood Zone: AE
  • Pool: No
  • Primary Residence: Yes
  • Property Sub Type: Single Family - Detached
  • Sale or Rent: S
  • Sewer: Private Septic
  • Waterfront Features: Soundfront
  • Water/Sewer: Municipal
  • Year Built: 2000

Financial Financial
  • Annual Tax Amount: 2662.6
  • Asking Price Per Sq Ft: 290.67
  • Bank/Institution Owned: No
  • Buyer Financing: Cash,Conventional,Jumbo Loan
  • Estimated Annual Fee Amount: 0
  • Original Price: 899000
  • Ownership: Owned More than 12 Months
  • Possession: At Closing
  • Price Update Date: 2026-05-26T16:46:36.2+00:00
  • Short Sale: No
  • Tax Year: 2025

Interior Features Interior Features
  • Cool System: Central, Heat Pump, Zoned
  • Counter Tops: Quartz
  • Floors: Carpet, Ceramic Tile, Hardwood
  • Furnishings Available: Partial
  • Heat System: Central, Electric, Heat Pump, Zoned
  • Interior: All Window Treatments, Cathedral Ceiling(s), Ensuite, Pantry, Walk in Closet, Wet Bar
  • Room Type: In-Law Apartment, Office, Workshop

Exterior Features Exterior Features
  • Architectural Style: Contemporary,Coastal
  • Exterior: Lap Siding, Composite Siding
  • Foundation details: Piling
  • Fuel Tanks: Leased
  • Garage Type: Carport
  • Lot Features: Water Frontage
  • Lot Size Square Feet: 34000
  • Parking: Off Street, Paved
  • Road Surface Type: Easement Access,Private
  • Roof: FORTIFIEDâ„¢ Roof,Metal
  • Water Source: Municipal
  • Waterfront Feature: Soundfront
  • View: Sound

Location Location
  • Flood Zone: AE
  • Street Number: 53114
  • MLS Area Minor: Frisco Soundside

Listed by: Trisha Midgett & from Midgett Realty - Rodanthe.

Outer Banks Association of Realtors

     © 2025 Outer Banks Association of Realtors®. All right reserved. The data relating to real estate for sale on this web site comes from the Broker Reciprocity Program of the Outer Banks Association of REALTORS®. Real estate listings include the name of the brokerage firms and listing agents. Information is believed to be accurate but is not warranted. Information provided is for consumers personal, non-commercial use and may not be used for any purpose other than to identify prospective properties consumers may be interested in purchasing. The listing broker's offer of compensation is made only to participants of the MLS where the listing is filed. Neither the Outer Banks Association of REALTORS® nor Village Realty Holdings, LLC DBA Ocracoke Island Realty shall be responsible for any typographical errors, misinformation, misprints, and shall be held totally harmless. Listing broker has attempted to offer accurate data, but buyers are advised to confirm all items.