Residential

266 Cahoon Road, Manns Harbor

$1,045,000.00

Bedroom 5 bedrooms
Full Bathroom 4 full baths
Half Baths 1 half baths
Total Baths 5 total baths

  • Listing ID #: 133027
  • Status: Pending
  • Address: 266 Cahoon Road, Manns Harbor, NC 27953
  • Date Listed: 6/1/2026
  • Days on Market: 39
  • SQFT: 4144
  • Acres: 1.43
  • Stipulations: No
  • Subdivision: None

Location Location

Agent Comments Agent Comments
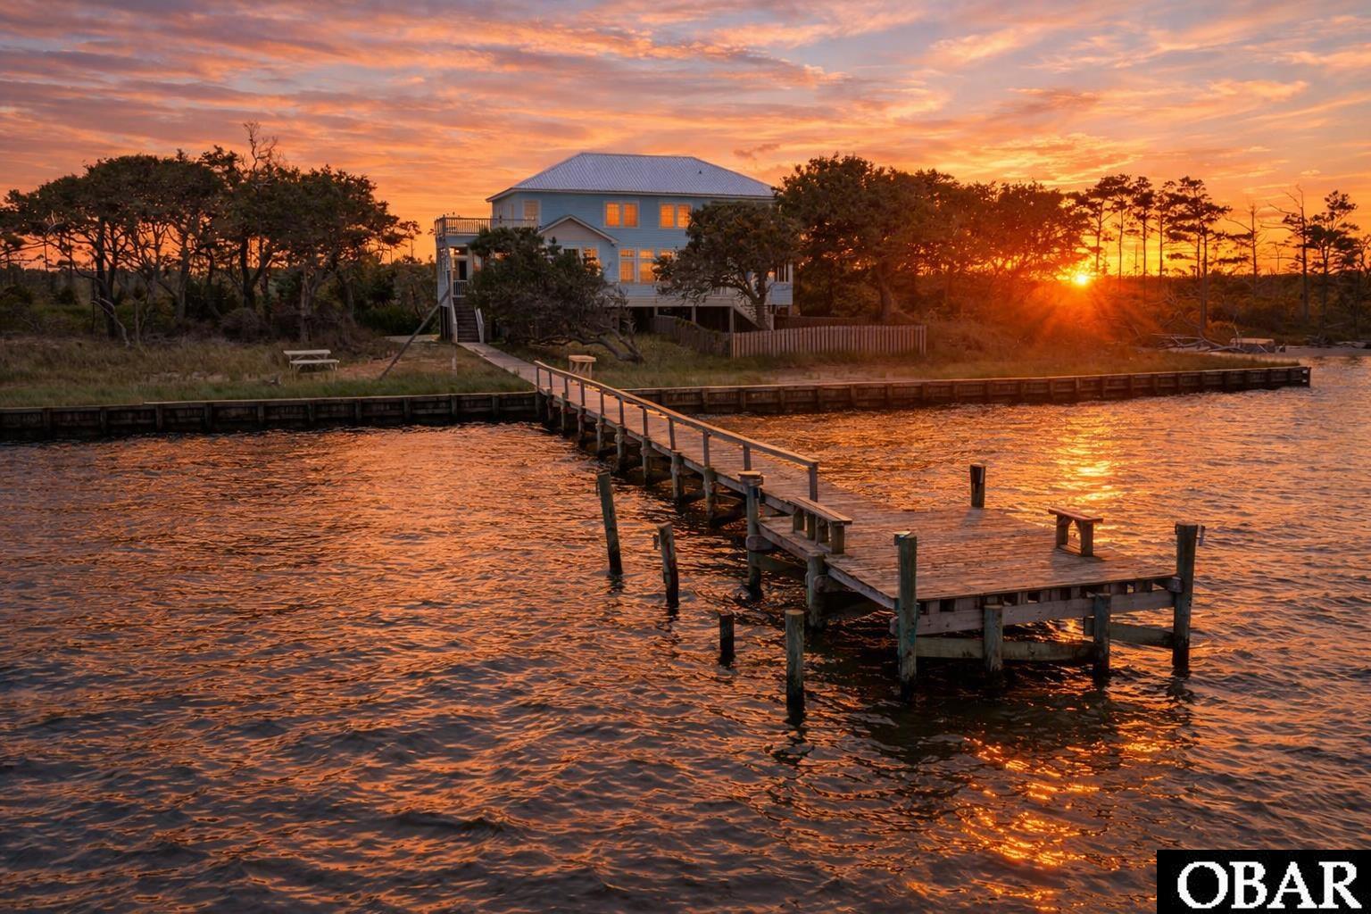
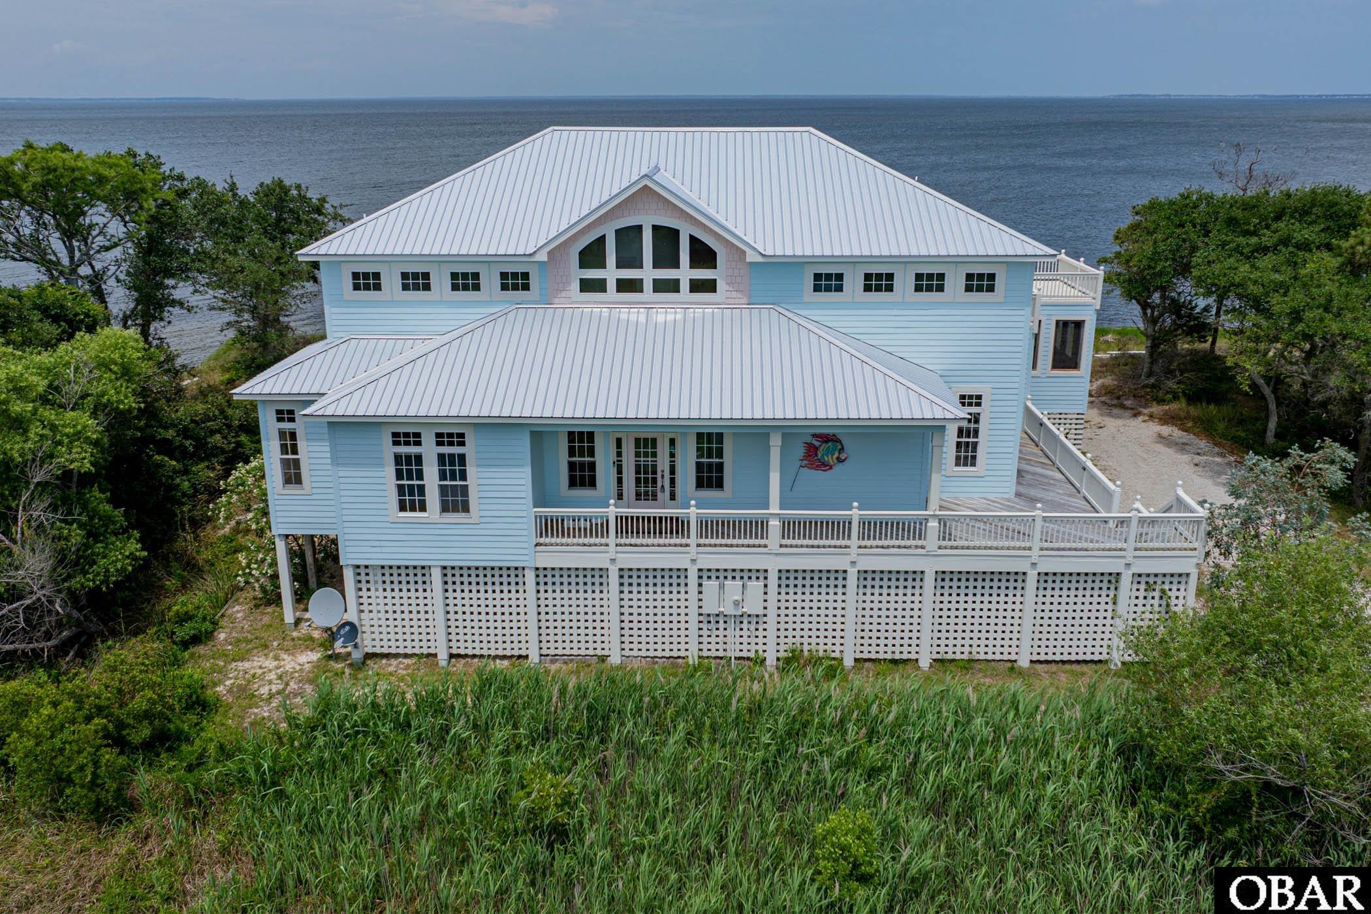
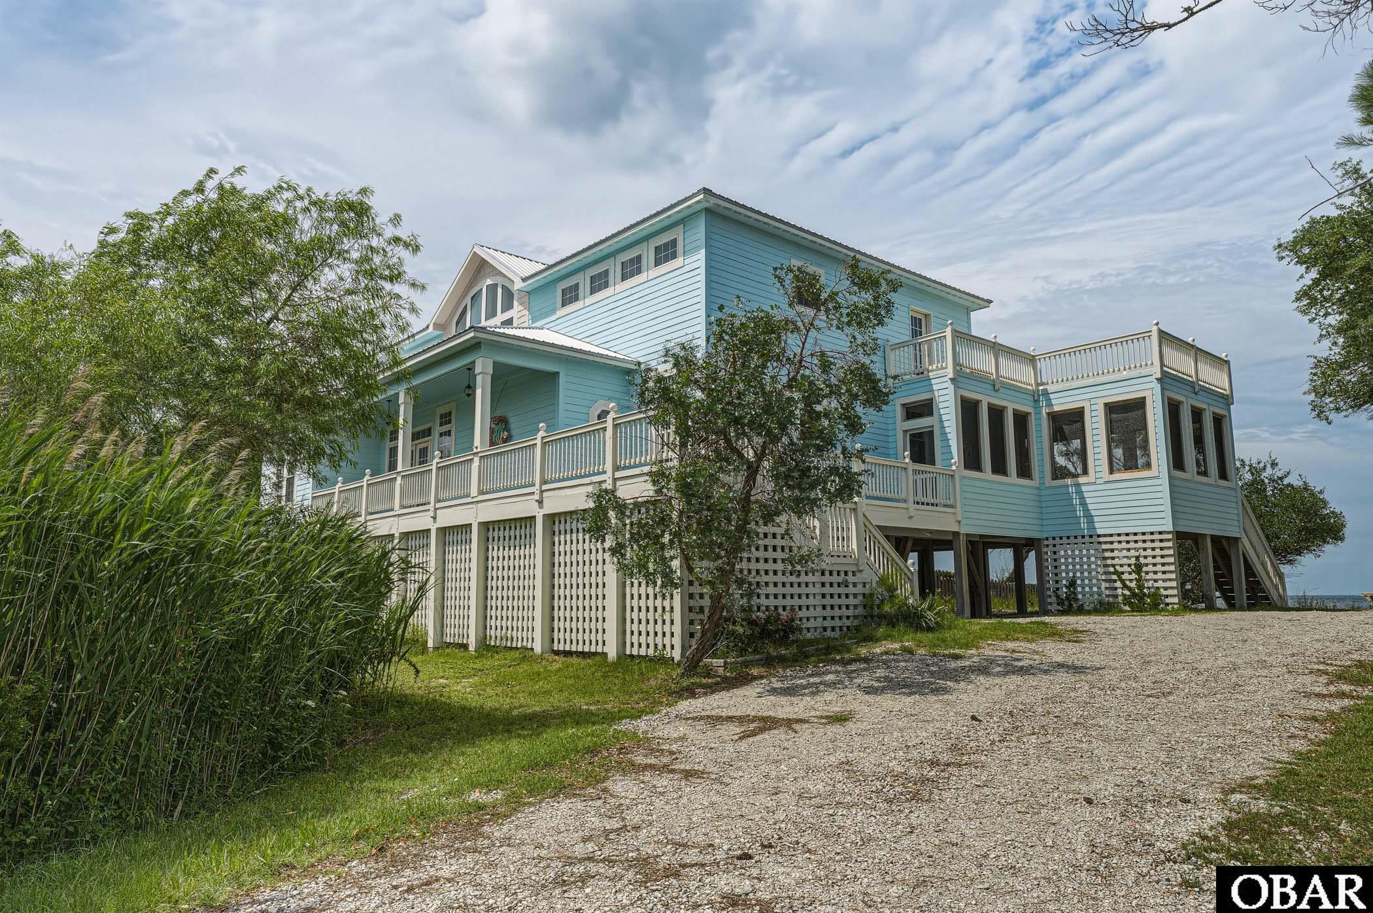
Privately set on 1.4 serene acres with over 200 feet of pristine Albemarle Sound shoreline, this custom-built coastal retreat offers unmatched privacy, panoramic water views, and craftsmanship rarely found in modern construction. Step inside to a bright, open foyer with a convenient half bath, where natural light immediately fills the home and intentional sightlines draw your eye straight to the water. The main living area features a spacious, open-concept layout with warm wood accents, custom trim details, a fireplace, and expansive windows that frame the sound from nearly every angle. The chef’s kitchen is designed for both beauty and function, offering quartz countertops, a gas-propane range, stainless steel appliances, a walk-in butler’s pantry, and hand-selected finishes that speak to the home’s craftsmanship. The dining area and living room flow seamlessly toward the water, providing sound views while dining, relaxing, or entertaining. The main-level primary suite is a true sanctuary, privately positioned with direct access to the screened-in porch. The ensuite bath features a custom tile shower with dual showerheads, a jetted soaking tub, a vanity, and custom-built walk-in closets. Multiple covered and screened porches and expansive decks extend the living space outdoors, offering year-round enjoyment of sunrise coffee, sunset dinners, and the peaceful stillness of Mashoes. Upstairs, a grand foyer opens to two additional primary en-suites, each with private deck access and sweeping water views. Two more bedrooms share the level, along with two custom-shelved flex rooms ideal for offices, craft rooms, studio space, or storage — all designed with thoughtful built-ins and natural light. Outside, the property unfolds into a true waterfront sanctuary. A 90-foot private dock extends into the sound, complete with a cleaning/fishing table for days spent boating, kayaking, paddleboarding, or fishing. A fenced backyard section offers added privacy and versatility for pets or play. The natural marsh backdrop and expansive shoreline create a setting that feels worlds away — where the only sounds are wind, water, and wildlife. Recent upgrades include a new metal roof (2024), interior and exterior paint (2024). Whether used as a primary residence, second home, or private coastal escape, this property delivers a rare blend of craftsmanship, serenity, and authentic Outer Banks waterfront living — an opportunity to experience the coast in its most peaceful and timeless form.

Amenities Amenities
  • Dryer
  • Dishwasher
  • Microwave
  • Refrigerator
  • Range/Oven
  • Washer

Additional Features Additional Features
  • Construction Materials: Frame,Wood
  • County: Dare
  • Days on Market: 39
  • Exterior: Lap Siding,Vinyl
  • Extras: Ceiling Fan(s),Covered Decks,Elevator,Jet Tub,Screened Porch,Sun Deck,Boat Dock,Dry Entry
  • Pool: No
  • Primary Residence: No
  • Property Sub Type: Single Family - Detached
  • Sale or Rent: S
  • Sewer: Private Septic
  • Waterfront Features: Soundfront
  • Water/Sewer: Well
  • Year Built: 2007

Financial Financial
  • Annual Tax Amount: 3446.58
  • Asking Price Per Sq Ft: 252.17
  • Bank/Institution Owned: No
  • Buyer Financing: Cash,Conventional
  • Estimated Annual Fee Amount: 0
  • Original Price: 1045000
  • Ownership: Owned More than 12 Months
  • Possession: At Closing
  • Price Update Date: 2026-07-01T18:55:09.8+00:00
  • Short Sale: No
  • Tax Year: 2025

Interior Features Interior Features
  • Cool System: Central, Heat Pump
  • Counter Tops: Quartz
  • Floors: Ceramic Tile, Hardwood
  • Furnishings Available: No
  • Heat System: Central, Heat Pump
  • Interior: 9' Ceilings, Beamed Ceiling(s), Dryer Connection, Gas Connection, Gas Fireplace, Ensuite, Pantry, Some Windows Treated, Walk in Closet, Washer Connection
  • Room Type: Foyer, Library/Study, Office, Pantry

Exterior Features Exterior Features
  • Architectural Style: Traditional,Craftsman,Coastal
  • Exterior: Lap Siding, Vinyl
  • Foundation details: Piling
  • Fuel Tanks: Owned
  • Lot Features: Bulkheaded,Water Frontage
  • Lot Size Square Feet: 62500
  • Road Surface Type: Private,Unpaved
  • Roof: Metal
  • Water Source: Well
  • Waterfront Feature: Soundfront
  • View: Sound,Salt Marsh

Location Location
  • Street Number: 266
  • MLS Area Minor: Dare Co. Mainland

Listed by: Heather from Coldwell Banker Seaside Realty - KDH.

Outer Banks Association of Realtors

     © 2025 Outer Banks Association of Realtors®. All right reserved. The data relating to real estate for sale on this web site comes from the Broker Reciprocity Program of the Outer Banks Association of REALTORS®. Real estate listings include the name of the brokerage firms and listing agents. Information is believed to be accurate but is not warranted. Information provided is for consumers personal, non-commercial use and may not be used for any purpose other than to identify prospective properties consumers may be interested in purchasing. The listing broker's offer of compensation is made only to participants of the MLS where the listing is filed. Neither the Outer Banks Association of REALTORS® nor Village Realty Holdings, LLC DBA Ocracoke Island Realty shall be responsible for any typographical errors, misinformation, misprints, and shall be held totally harmless. Listing broker has attempted to offer accurate data, but buyers are advised to confirm all items.