Residential

24246 Holiday Boulevard S Lot 41, Rodanthe

$1,399,000.00

Bedroom 4 bedrooms
Full Bathroom 4 full baths
Half Baths 2 half baths
Total Baths 6 total baths

  • Listing ID #: 133251
  • Status: Active
  • Address: 24246 Holiday Boulevard S Lot 41, Rodanthe, NC 27968
  • Date Listed: 6/22/2026
  • Days on Market: 116
  • SQFT: 2448
  • Acres: 0.38
  • Stipulations: No
  • Subdivision: Holiday Shores

Location Location

Agent Comments Agent Comments
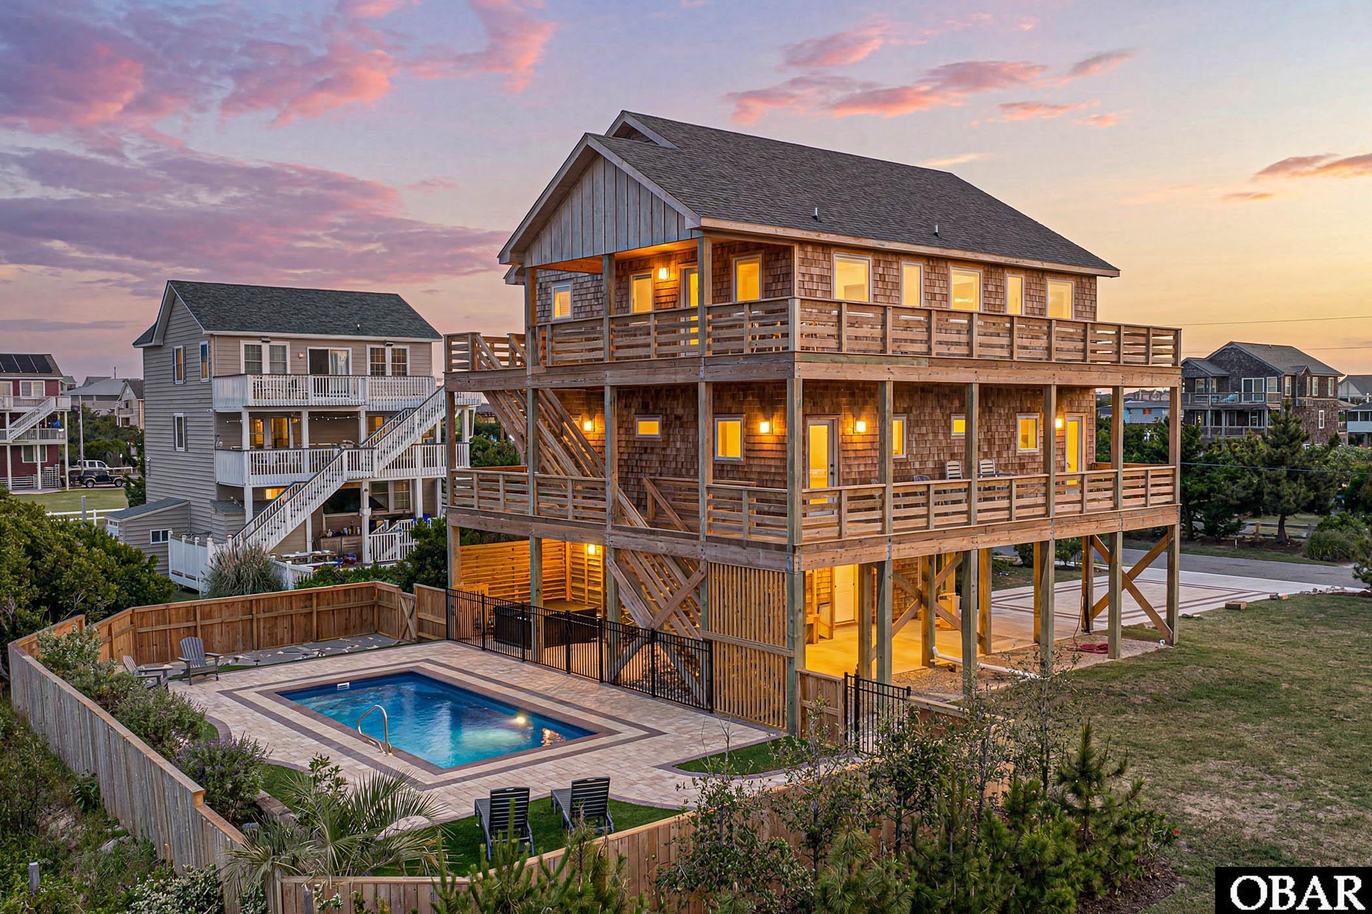
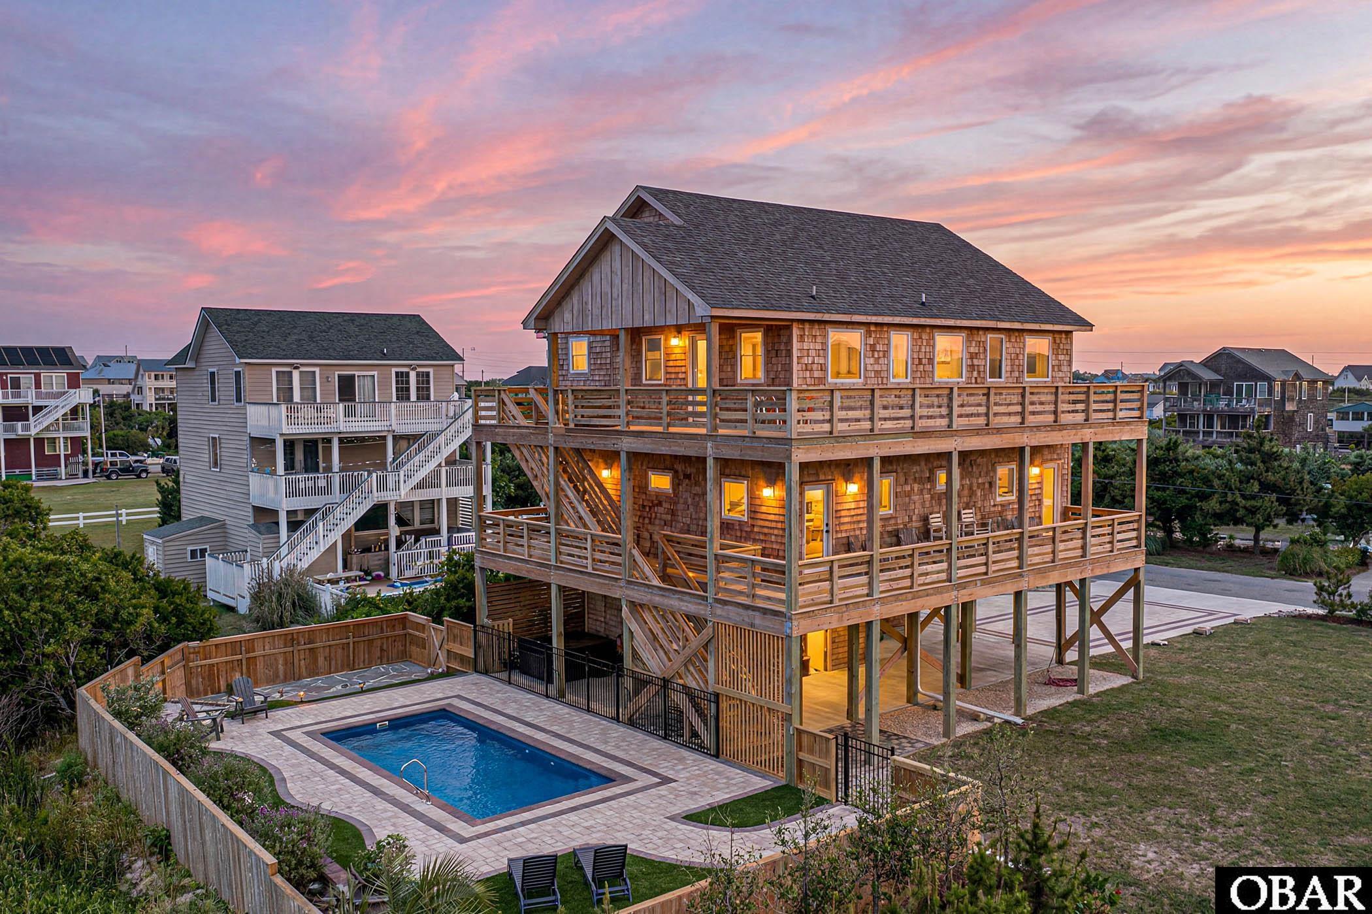
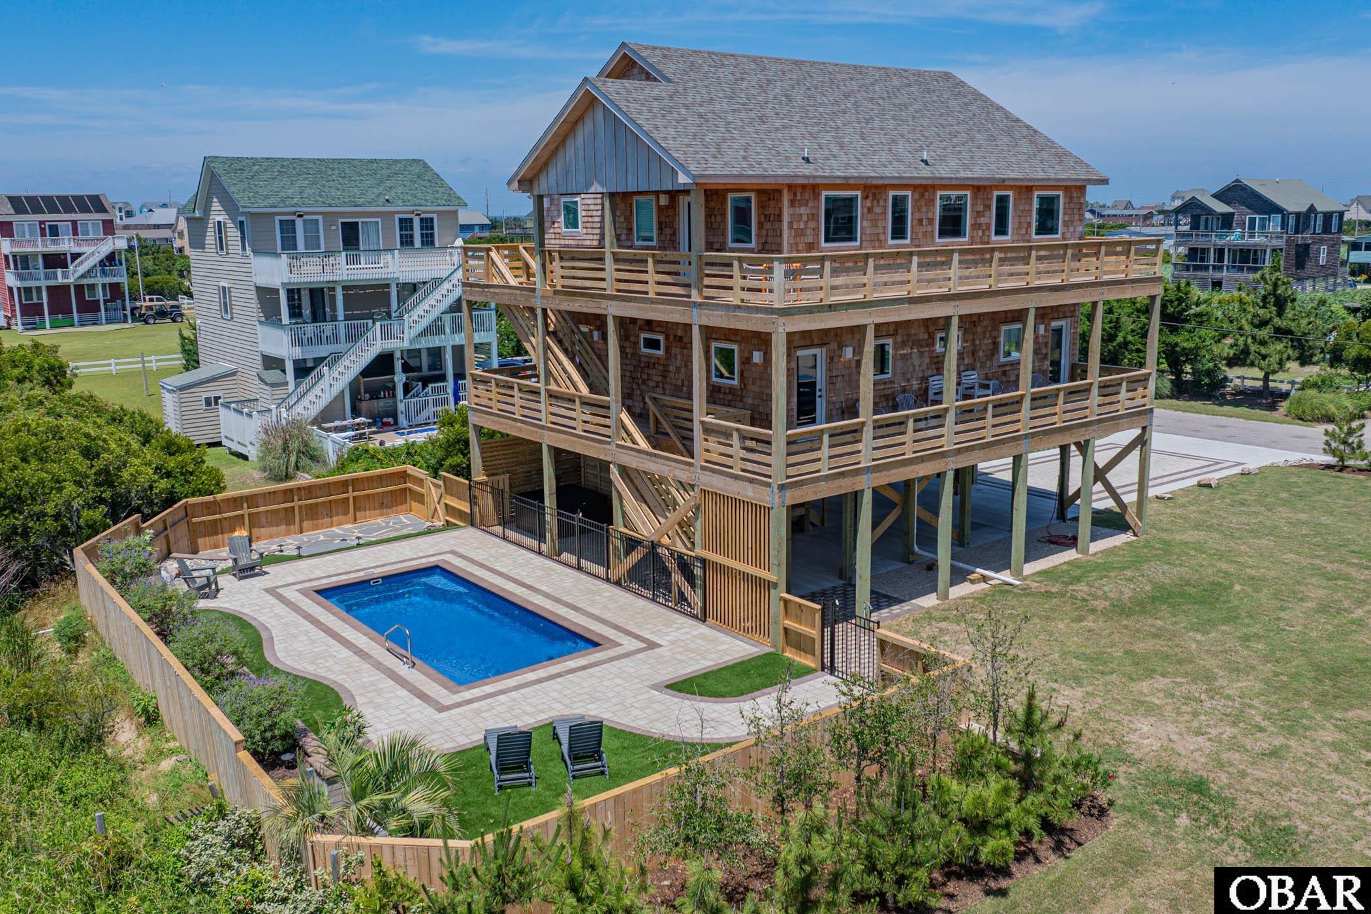
Built in 2026 and located just 550 feet from beach access, this stunning Rodanthe retreat offers ocean views, high-end finishes, and the amenities today's buyers and vacation renters are looking for. Situated on a spacious 16,500-square-foot lot, the property includes a site plan showing the future development of an ADU, offering additional possibilities for the next owner. Featuring 4 spacious king suites, 2 half baths, 10-foot ceilings, a vaulted great room, and solid maple floors throughout, this home was designed for comfortable coastal living and strong rental performance. The open-concept living area is filled with natural light and flows into a beautifully appointed kitchen featuring quartz countertops, stainless steel appliances, custom cabinetry, and plenty of room for gathering. The home also offers a second living area complete with a wet bar, built-in ice maker, and additional refrigerator, giving guests extra space to spread out and relax. The floor plan works exceptionally well for larger groups, with four private king suites, beautifully finished tile showers, expansive picture windows, and multiple decks that take full advantage of the ocean views and coastal breezes. Covered and sun decks provide plenty of outdoor living space, while the routed deck railings enhance both the craftsmanship and views. Outside, you'll find a heated saltwater pool, hot tub, putting green, fire pit, and a custom outdoor shower. The landscaped yard and outdoor entertaining areas create the perfect setting for making memories with family and friends. Built with quality and efficiency in mind, the home features 2x6 exterior wall construction, upgraded insulation throughout, including insulated interior walls and floors for added sound reduction and privacy, as well as an on-demand propane water heater. Additional features include a large ground-level storage room, EV charging station, and plenty of space for beach gear, fishing equipment, and owner storage. Conveniently located near Rodanthe Pier, REAL Watersports, Good Winds, Waterman's, and the Tri-Villages multi-use path, this property offers easy access to some of Hatteras Island's most popular attractions. Whether you're looking for a luxury second home, investment property, or full-time residence, this home delivers the location, views, amenities, and quality construction that are increasingly difficult to find in today's market.

Amenities Amenities
  • Dishwasher
  • Dryer
  • Microwave
  • Range/Oven
  • Refrigerator w/Ice Maker
  • Washer
  • 2nd Refrigerator

Additional Features Additional Features
  • Construction Materials: Frame,Wood
  • County: Dare
  • Days on Market: 116
  • Exterior: Shakes,Wood
  • Extras: Beach Access,Ceiling Fan(s),Covered Decks,Hot Tub,Outside Lighting,Outside Shower,Smoke Detector(s),Sun Deck,Dry Entry,EV Charging Station
  • Flood Zone: AE
  • Pool: Yes
  • Pool Type: Private
  • Pool Features: Outdoor,In Ground,Heated,Salt,Private Pool
  • Primary Residence: No
  • Property Sub Type: Single Family - Detached
  • Sale or Rent: S
  • Sewer: Private Septic
  • Waterfront Features: 2 - lots from oceanfront (3rd row
  • Water/Sewer: Municipal
  • Year Built: 2025

Financial Financial
  • Annual Tax Amount: 1246.46
  • Asking Price Per Sq Ft: 571.49
  • Bank/Institution Owned: No
  • Buyer Financing: Cash,Conventional,Jumbo Loan
  • Estimated Annual Fee Amount: 0
  • Lease Terms: Weekly
  • Original Price: 1399000
  • Ownership: Owned More than 12 Months
  • Possession: At Closing
  • Price Update Date: 2026-06-23T15:48:53+00:00
  • Short Sale: No
  • Tax Year: 2025

Interior Features Interior Features
  • Cool System: Central, Heat Pump
  • Counter Tops: Quartz
  • Floors: Tile, Wood
  • Furnishings Available: Yes
  • Heat System: Central, Electric
  • Interior: All Window Treatments, Cathedral Ceiling(s), Ensuite, Pantry, Wet Bar
  • Room Type: Library/Study, Utility Room

Exterior Features Exterior Features
  • Architectural Style: Reverse Floor Plan,Coastal
  • Exterior: Shakes, Wood
  • Foundation details: Piling
  • Fuel Tanks: Leased
  • Garage Type: Carport
  • Lot Features: Cul-de-sac
  • Lot Size Square Feet: 16500
  • Parking: Off Street, Paved, Under
  • Pool: Outdoor, In Ground, Heated, Salt, Private Pool
  • Road Surface Type: Paved,Public
  • Roof: Asphalt/Fiber Shingle
  • Water Source: Municipal
  • Waterfront Feature: 2 - lots from oceanfront (3rd row
  • View: Ocean,Sound

Location Location
  • Flood Zone: AE
  • Street Number: 24246
  • MLS Area Minor: Rodanthe Oceanside

Listed by: Trisha Midgett & from Midgett Realty - Rodanthe.

Outer Banks Association of Realtors

     © 2025 Outer Banks Association of Realtors®. All right reserved. The data relating to real estate for sale on this web site comes from the Broker Reciprocity Program of the Outer Banks Association of REALTORS®. Real estate listings include the name of the brokerage firms and listing agents. Information is believed to be accurate but is not warranted. Information provided is for consumers personal, non-commercial use and may not be used for any purpose other than to identify prospective properties consumers may be interested in purchasing. The listing broker's offer of compensation is made only to participants of the MLS where the listing is filed. Neither the Outer Banks Association of REALTORS® nor Village Realty Holdings, LLC DBA Ocracoke Island Realty shall be responsible for any typographical errors, misinformation, misprints, and shall be held totally harmless. Listing broker has attempted to offer accurate data, but buyers are advised to confirm all items.