Residential

781 Griffin Swamp Road, Elizabeth City

$450,000.00

Bedroom 4 bedrooms
Full Bathroom 2 full baths
Half Baths 1 half baths
Total Baths 3 total baths

  • Listing ID #: 133289
  • Status: Pending
  • Address: 781 Griffin Swamp Road, Elizabeth City, NC 27909
  • Date Listed: 6/24/2026
  • Days on Market: 114
  • SQFT: 3100
  • Acres: 1.0
  • Stipulations: No
  • Subdivision: None

Location Location

Agent Comments Agent Comments
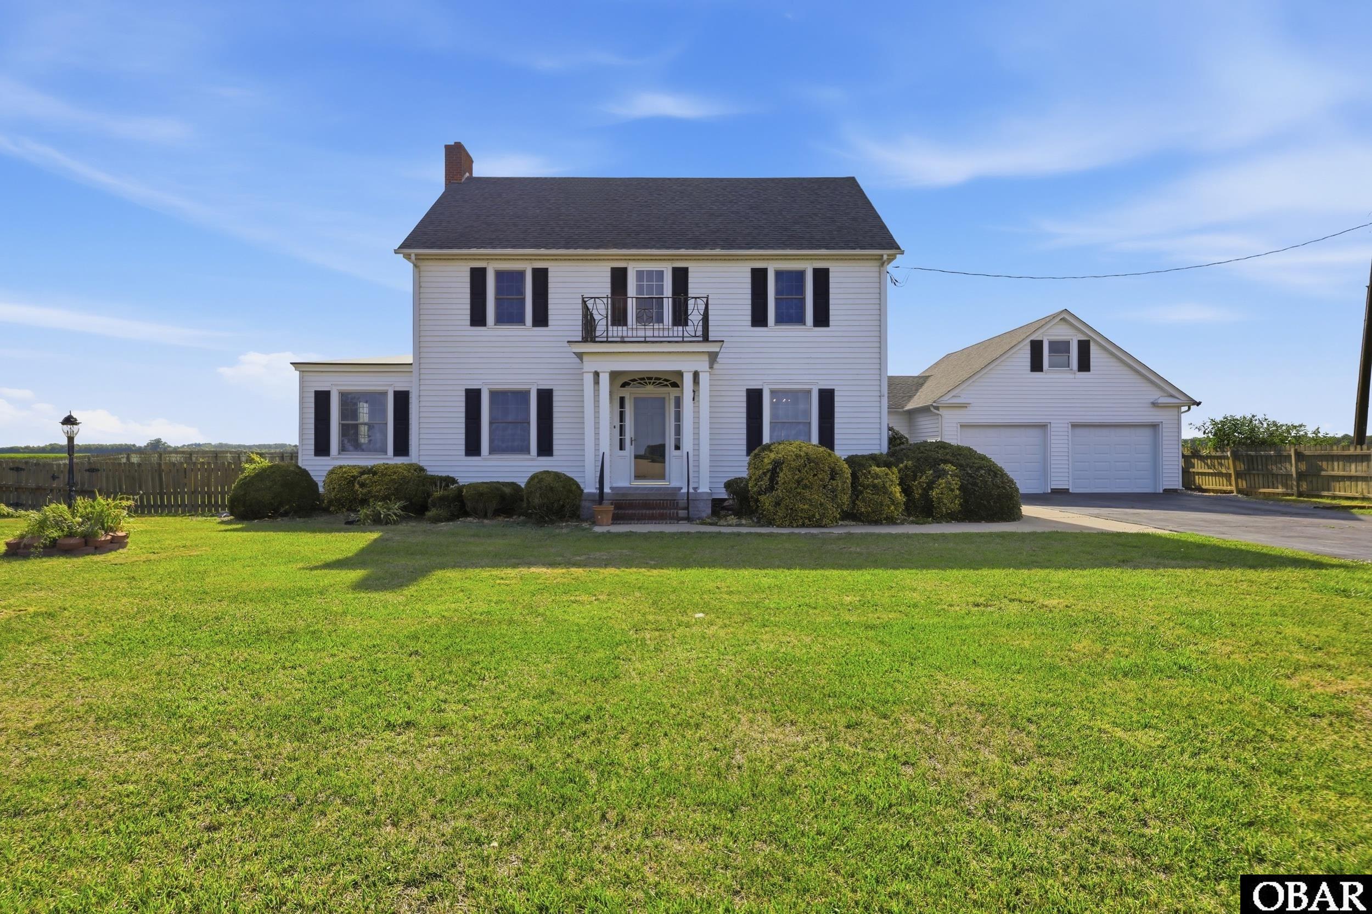
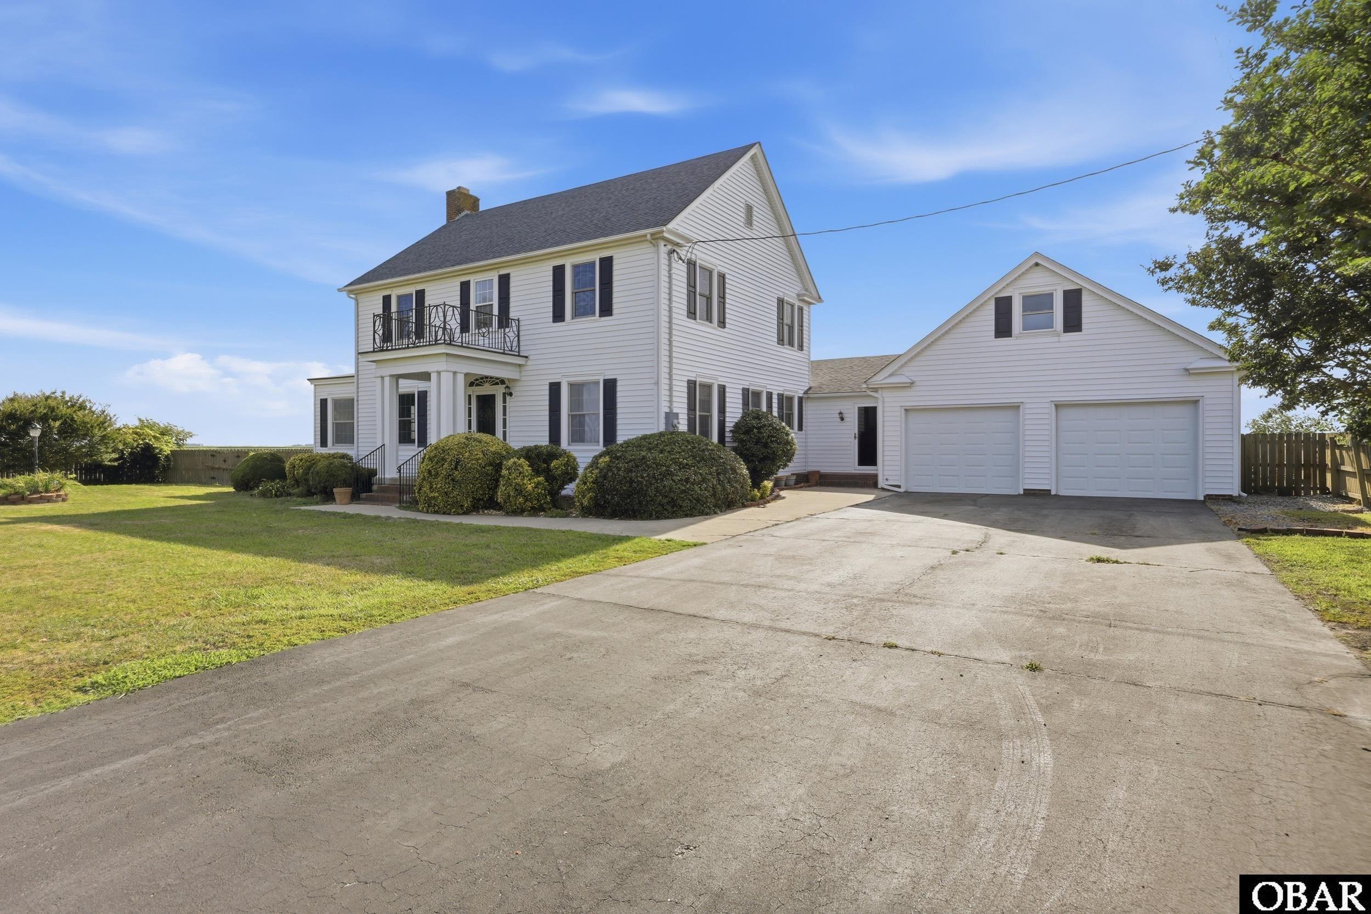
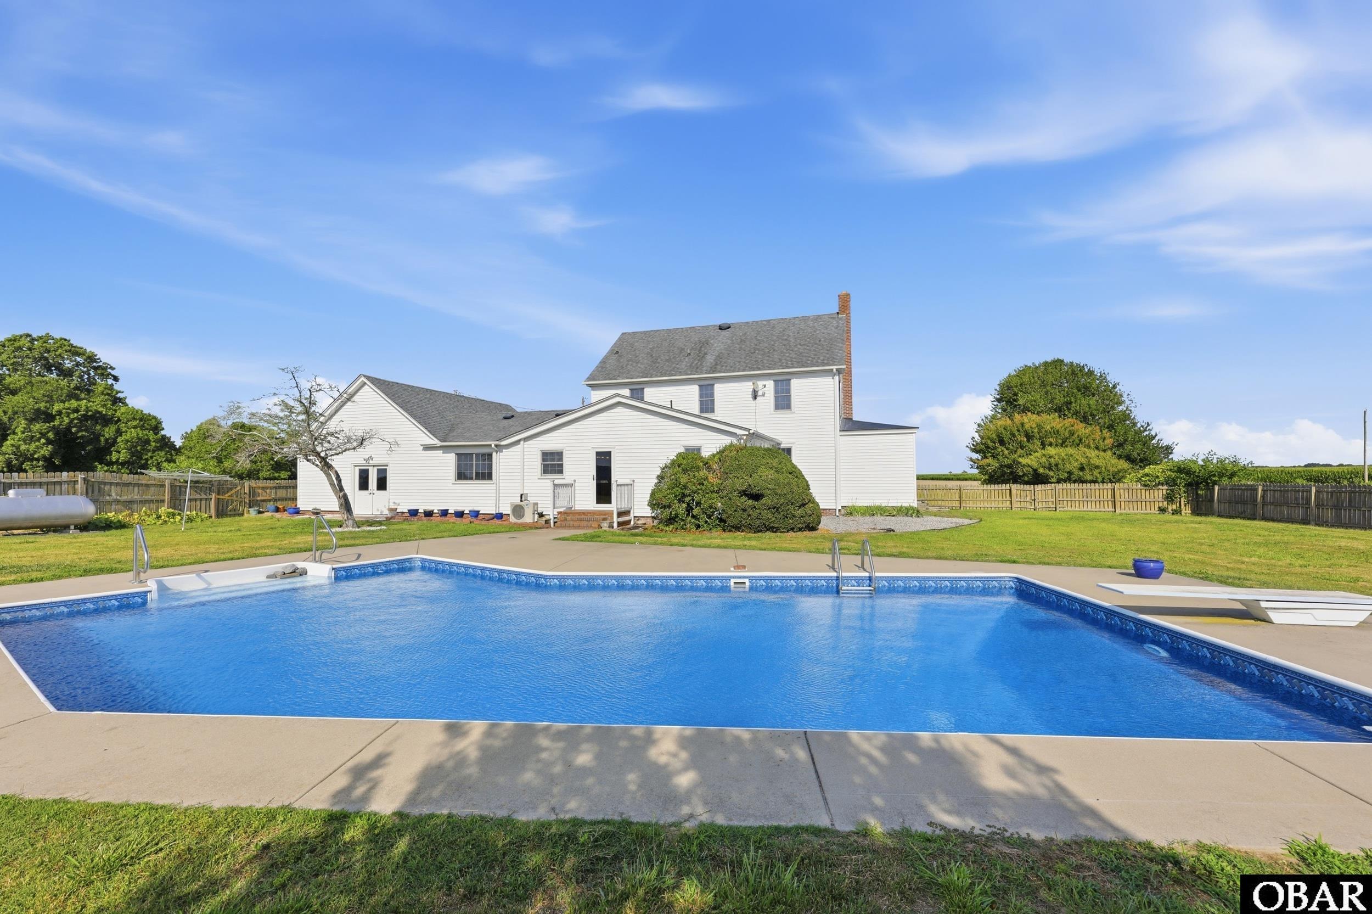
What a find! Motivated Seller ELIZABETH CITY COUNTRY HOME WITH 3,100+ HEATED SQUARE FEET, PRIVATE IN-GROUND POOL, ONE ACRE, AND OVERSIZED GARAGE!Enjoy county taxes only and no HOA at 781 Griffin Swamp Road, affectionately known as “The Griffin.” This distinctive 4-bedroom, 2.5 -bath home blends classic character with practical space, a flexible layout, and a backyard made for enjoying Northeast North Carolina living. Inside, hardwood floors, exposed beams, architectural details, and generous room sizes create a warm, inviting setting. The updated kitchen offers room to cook and gather while connecting naturally to the surrounding living areas. Flexible rooms can serve as a home office, library, media room, game room, hobby area, guest space, or additional gathering space. A labeled floor plan helps buyers envision the possibilities. Outside, enjoy a private in-ground pool, fenced backyard, and approximately one-acre setting with space for outdoor dining, gardening, pets, and recreation. The approximately 740-square-foot attached garage with two garage doors offers exceptional room for vehicles, storage, equipment, hobbies, or workshop use. Conveniently located near U.S. Coast Guard Base Elizabeth City, downtown Elizabeth City, Sentara Albemarle Medical Center, restaurants, shopping, and Highway 17, with access toward Hampton Roads and the Outer Banks. Seller may consider buyer closing-cost assistance or an interest-rate buydown with an acceptable offer, subject to lender approval. Tax records reflect six bedrooms; the home is currently marketed as four bedrooms and two full bathrooms. No septic permit on file; buyers should verify septic capacity and all property information. Schedule your private showing today.

Amenities Amenities
  • Microwave
  • Range/Oven
  • Refrigerator
  • Wall Oven

Additional Features Additional Features
  • Construction Materials: Frame
  • County: Other
  • Days on Market: 114
  • Exterior: Vinyl
  • Extras: Fenced Yard,Garage Door Opener,Water Softener
  • Flood Zone: X
  • Pool: Yes
  • Pool Type: Private
  • Pool Features: Outdoor,In Ground,Private Pool
  • Primary Residence: No
  • Property Sub Type: Single Family - Detached
  • Sale or Rent: S
  • Sewer: Private Septic
  • Waterfront Features: None
  • Water/Sewer: Well
  • Year Built: 1949

Financial Financial
  • Annual Tax Amount: 1600
  • Asking Price Per Sq Ft: 145.16
  • Bank/Institution Owned: No
  • Buyer Financing: Cash,Conventional,FHA,VA
  • Estimated Annual Fee Amount: 0
  • Original Price: 525000
  • Ownership: Owned More than 12 Months
  • Possession: At Closing
  • Price Update Date: 2026-10-11T13:09:11.5+00:00
  • Short Sale: No
  • Tax Year: 2024

Interior Features Interior Features
  • Cool System: Central
  • Counter Tops: Quartz
  • Floors: Tile, Wood
  • Furnishings Available: No
  • Heat System: Heat Pump
  • Interior: Cedar Closet(s), Dryer Connection, Washer Connection
  • Room Type: Foyer, Game Room, Library/Study, Office, Utility Room

Exterior Features Exterior Features
  • Architectural Style: Farm House,Historic
  • Exterior: Vinyl
  • Foundation details: Masonry
  • Fuel Tanks: Leased
  • Garage Type: 2 Car,Attached
  • Lot Size Square Feet: 43560
  • Parking: Off Street
  • Pool: Outdoor, In Ground, Private Pool
  • Road Surface Type: Paved
  • Roof: Asphalt/Fiber Shingle
  • Water Source: Well
  • Waterfront Feature: None

Location Location
  • Flood Zone: X
  • Street Number: 781
  • MLS Area Minor: Maple to Moyock

Listed by: Diana from A Better Way Realty, Inc.

Outer Banks Association of Realtors

     © 2025 Outer Banks Association of Realtors®. All right reserved. The data relating to real estate for sale on this web site comes from the Broker Reciprocity Program of the Outer Banks Association of REALTORS®. Real estate listings include the name of the brokerage firms and listing agents. Information is believed to be accurate but is not warranted. Information provided is for consumers personal, non-commercial use and may not be used for any purpose other than to identify prospective properties consumers may be interested in purchasing. The listing broker's offer of compensation is made only to participants of the MLS where the listing is filed. Neither the Outer Banks Association of REALTORS® nor Village Realty Holdings, LLC DBA Ocracoke Island Realty shall be responsible for any typographical errors, misinformation, misprints, and shall be held totally harmless. Listing broker has attempted to offer accurate data, but buyers are advised to confirm all items.