Residential

1212 Windance Lane Lot #100, Corolla

$995,000.00

Bedroom 6 bedrooms
Full Bathroom 4 full baths
Half Baths 1 half baths
Total Baths 5 total baths

  • Listing ID #: 134107
  • Status: Active
  • Address: 1212 Windance Lane Lot #100, Corolla, NC 27927
  • Date Listed: 9/17/2026
  • Days on Market: 29
  • SQFT: 3033
  • Stipulations: No
  • Subdivision: Villages at Ocean Hill

Location Location

Agent Comments Agent Comments
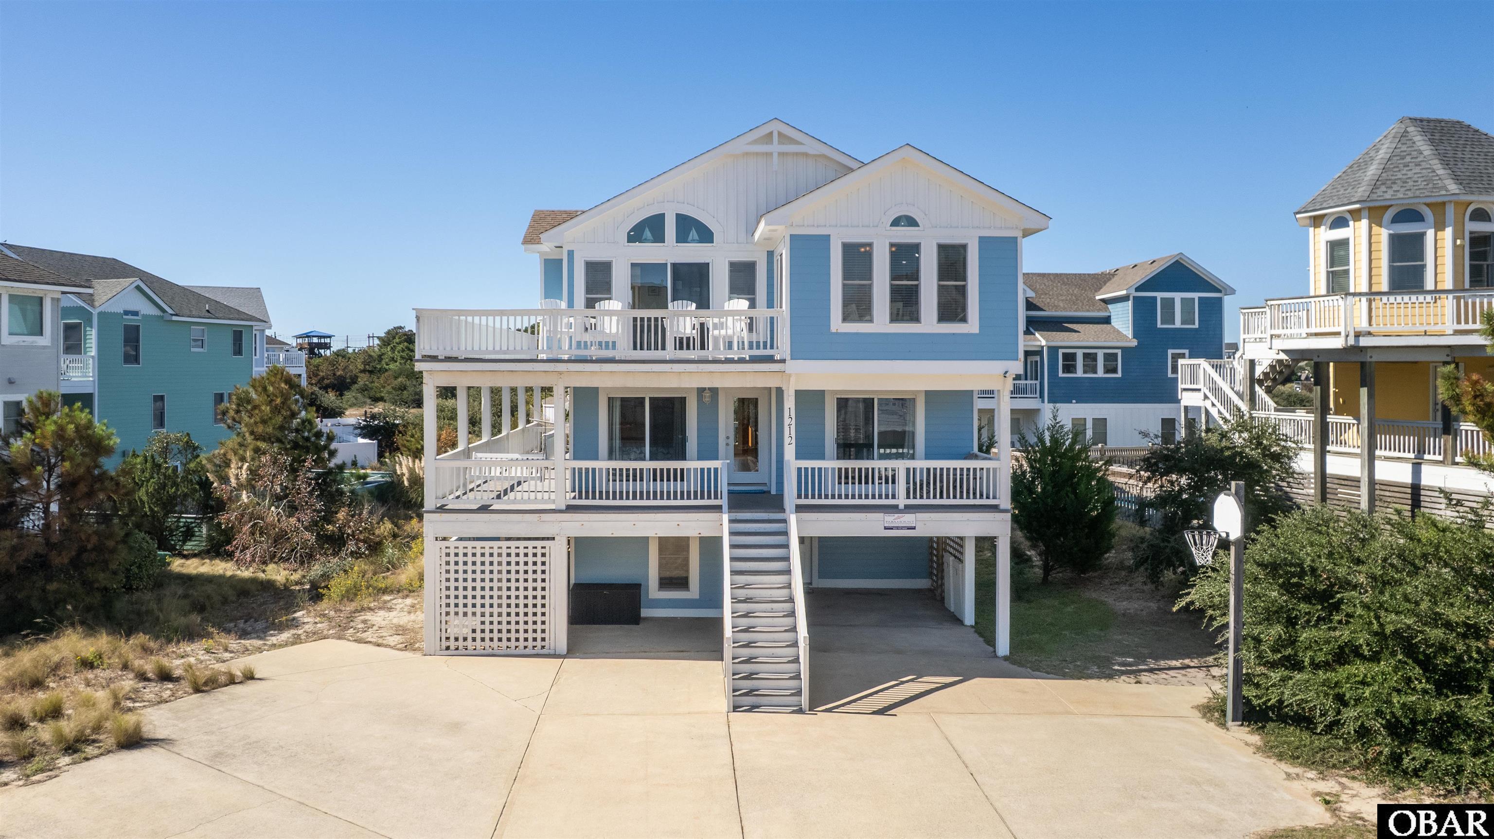
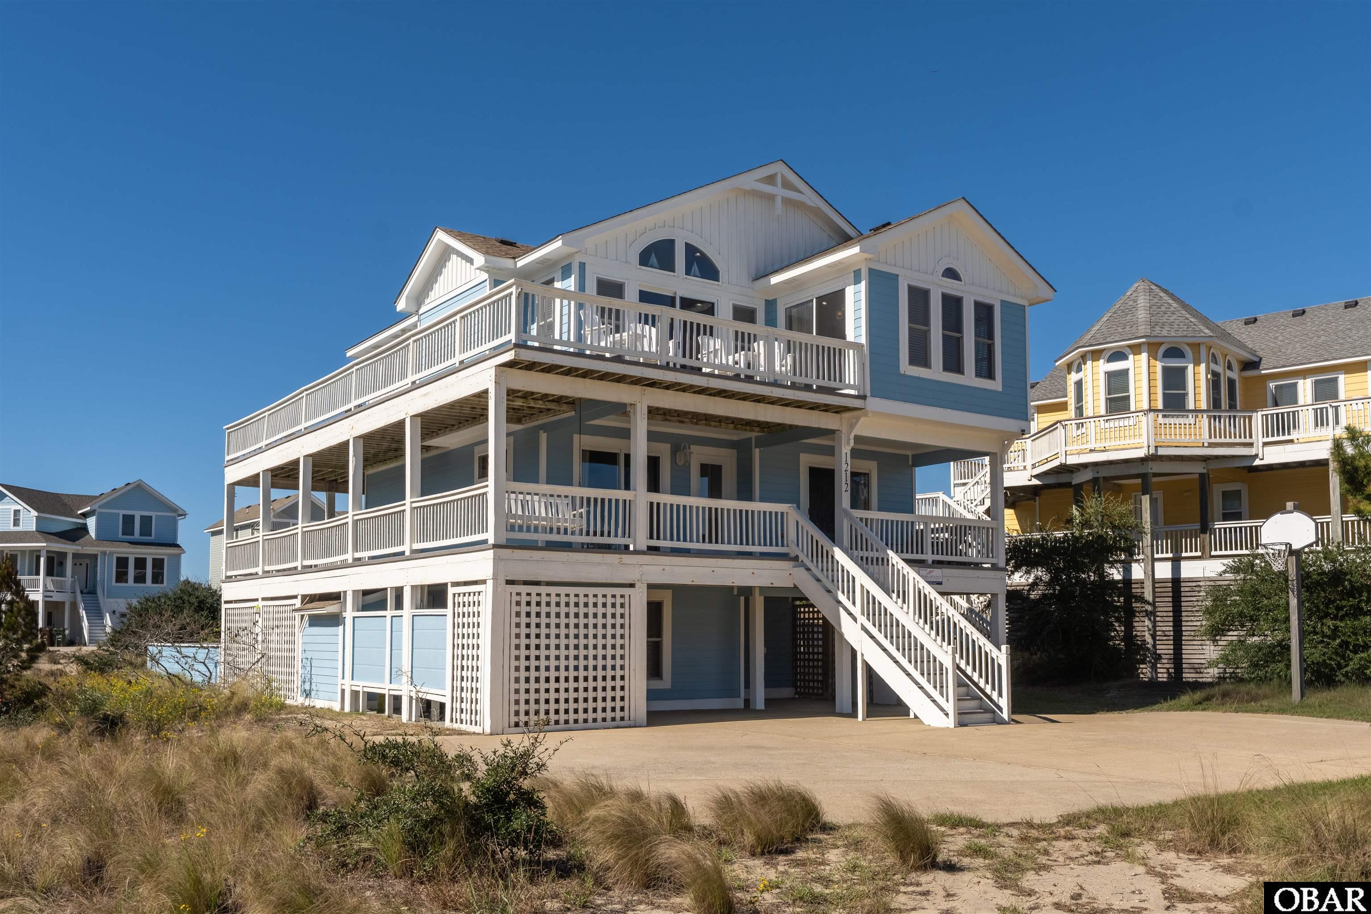
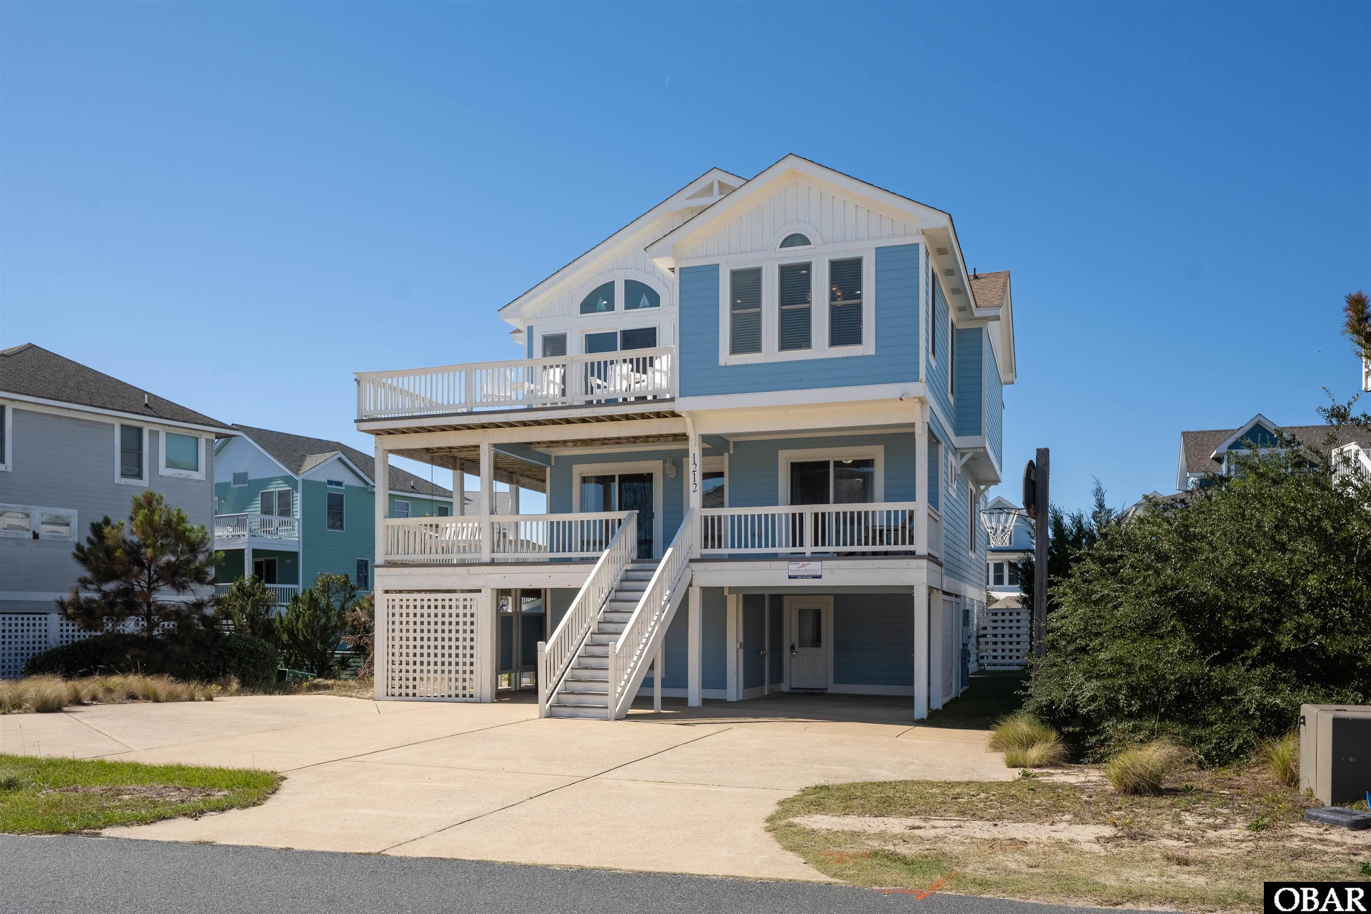
Welcome to 1212 Windance Lane, a beautifully maintained coastal retreat ideally situated on the oceanside in Corolla’s sought-after Villages at Ocean Hill. This inviting six-bedroom, four-and-a-half-bath residence presents an exceptional opportunity to own a turnkey beach home on the oceanside in one of the area’s most desirable communities, impeccably cared for and ready to welcome its next owner’s personal touch. From the moment you arrive, the home’s thoughtful care and easy coastal character are evident. The top level is bright and welcoming, with vaulted ceilings and an open-concept great room designed for gathering. The living area flows naturally into the dining space and well-appointed kitchen with bar seating, creating an effortless setting for morning coffee, casual meals, and evenings shared with family and friends. Multiple surrounding decks extend the living space outdoors, offering peaceful views, refreshing coastal breezes, and plenty of room to relax. A half bath and private primary ensuite complete the top floor, with direct access to the deck providing a quiet place to unwind at the end of the day. The mid-level offers four bedrooms, including a second primary ensuite, along with updated flooring and a soothing coastal palette complemented by natural textures. Spacious and comfortable, this level provides room for family and guests alike, while shaded decks invite lingering afternoons in the hammock or on the bench swing with the sounds of the coast nearby. The ground level adds another dimension of versatility, featuring a comfortable recreation and entertainment area with a pool table, flat-screen TV, game space, and kitchenette. A king bedroom, full bath, laundry room, and abundant interior storage make this level especially well suited for extended stays, visiting guests, or relaxed summer living. Outside, the private backyard is designed for making the most of the coastal lifestyle. A 14’ x 26’ private pool, hot tub, two outdoor showers, shaded picnic area, and generous patio provide an inviting setting for afternoons by the pool, alfresco dining, grilling, and evenings beneath the stars. Owners in the Villages at Ocean Hill enjoy an exceptional collection of community amenities, including two swimming pools, one oceanfront and one lakefront, oceanside parking with a seasonal snack bar, a year-round fitness center, playground, basketball and volleyball courts, and tennis and pickleball courts. The community’s oceanside setting and pedestrian-friendly layout make it easy to enjoy everything this premier Corolla neighborhood has to offer. Beyond the community, Corolla’s signature attractions are close at hand, from the famed 4x4 beaches and wild horses to the Currituck Beach Lighthouse, Historic Corolla Village, and Whalehead Club.

Amenities Amenities
  • Dishwasher
  • Dryer
  • Microwave
  • Refrigerator w/Ice Maker
  • Wall Oven
  • Washer
  • 2nd Refrigerator

Additional Features Additional Features
  • Association Amenities: Clubhouse,Health Club,Ocean Access,Outdoor-Comm. Pool,Outdoor-Comm. Tennis,Playground,Common Area,Pickleball Court
  • Construction Materials: Frame,Wood
  • County: Currituck
  • Days on Market: 29
  • Exterior: Cement Fiber Board
  • Extras: Ceiling Fan(s),Covered Decks,Hot Tub,Outside Lighting,Outside Shower,Inside Laundry Room
  • Pool: Yes
  • Pool Type: Private and Association
  • Pool Features: Association Pool,Gunite,In Ground,Private Pool
  • Primary Residence: No
  • Property Sub Type: Single Family - Detached
  • Sale or Rent: S
  • Sewer: Private Sewer
  • Waterfront Features: More than 5th row
  • Water/Sewer: Municipal
  • Year Built: 2004

Financial Financial
  • Annual Tax Amount: 4346.35
  • Asking Price Per Sq Ft: 328.06
  • Bank/Institution Owned: No
  • Buyer Financing: Cash,Conventional,FHA,VA,Jumbo Loan
  • Estimated Annual Fee Amount: 2407
  • Estimated Annual Rental Income Amount: 91720
  • Lease Terms: Weekly
  • Original Price: 995000
  • Ownership: Owned More than 12 Months
  • Possession: At Closing
  • Price Update Date: 2026-09-18T15:41:48.4+00:00
  • Short Sale: No
  • Tax Year: 2026

Interior Features Interior Features
  • Cool System: Central, Zoned
  • Electronic Locks: Leased
  • Floors: Carpet, Tile, Luxury Vinyl Plank
  • Furnishings Available: Yes
  • Heat System: Electric
  • Interior: 9' Ceilings, Dryer Connection, Gas Connection, Ensuite, Pantry, Washer Connection, Wet Bar
  • Room Type: Foyer, Game Room

Exterior Features Exterior Features
  • Architectural Style: Reverse Floor Plan,Coastal
  • Exterior: Cement Fiber Board
  • Fuel Tanks: None
  • Garage Type: Attached,Carport
  • Lot Features: Level
  • Parking: Off Street, Paved
  • Pool: Association Pool, Gunite, In Ground, Private Pool
  • Road Surface Type: Paved
  • Roof: Asphalt/Fiber Shingle
  • Water Source: Municipal
  • Waterfront Feature: More than 5th row

Location Location
  • Street Number: 1212
  • MLS Area Minor: Corolla Oceanside

Listed by: Hunter Davis & OBX Legacy Home Sales from Twiddy and Company - Corolla.

Outer Banks Association of Realtors

     © 2025 Outer Banks Association of Realtors®. All right reserved. The data relating to real estate for sale on this web site comes from the Broker Reciprocity Program of the Outer Banks Association of REALTORS®. Real estate listings include the name of the brokerage firms and listing agents. Information is believed to be accurate but is not warranted. Information provided is for consumers personal, non-commercial use and may not be used for any purpose other than to identify prospective properties consumers may be interested in purchasing. The listing broker's offer of compensation is made only to participants of the MLS where the listing is filed. Neither the Outer Banks Association of REALTORS® nor Village Realty Holdings, LLC DBA Ocracoke Island Realty shall be responsible for any typographical errors, misinformation, misprints, and shall be held totally harmless. Listing broker has attempted to offer accurate data, but buyers are advised to confirm all items.