Residential

533 Sothel Street W, Kill Devil Hills

$590,000.00

Bedroom 3 bedrooms
Bathroom 3 baths
Total Baths 3 total baths

  • Listing ID #: 134277
  • Status: Active
  • Address: 533 Sothel Street W, Kill Devil Hills, NC 27948
  • Date Listed: 10/5/2026
  • Days on Market: 11
  • SQFT: 1597
  • Acres: 0.17
  • Stipulations: No
  • Subdivision: Va Dare Shores

Location Location

Agent Comments Agent Comments
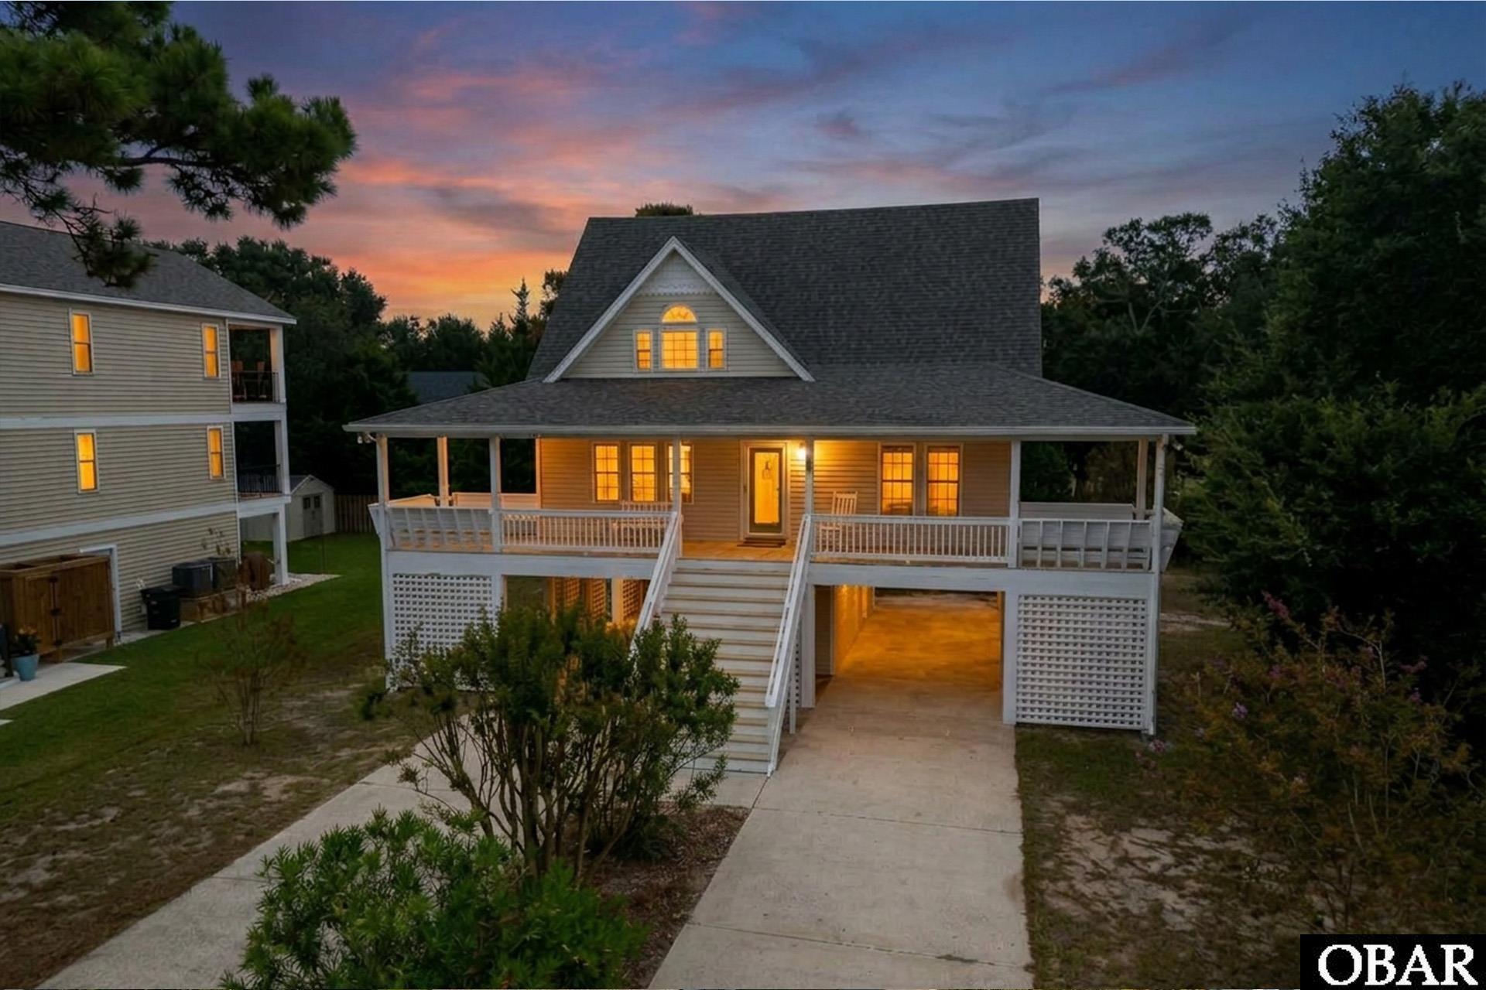
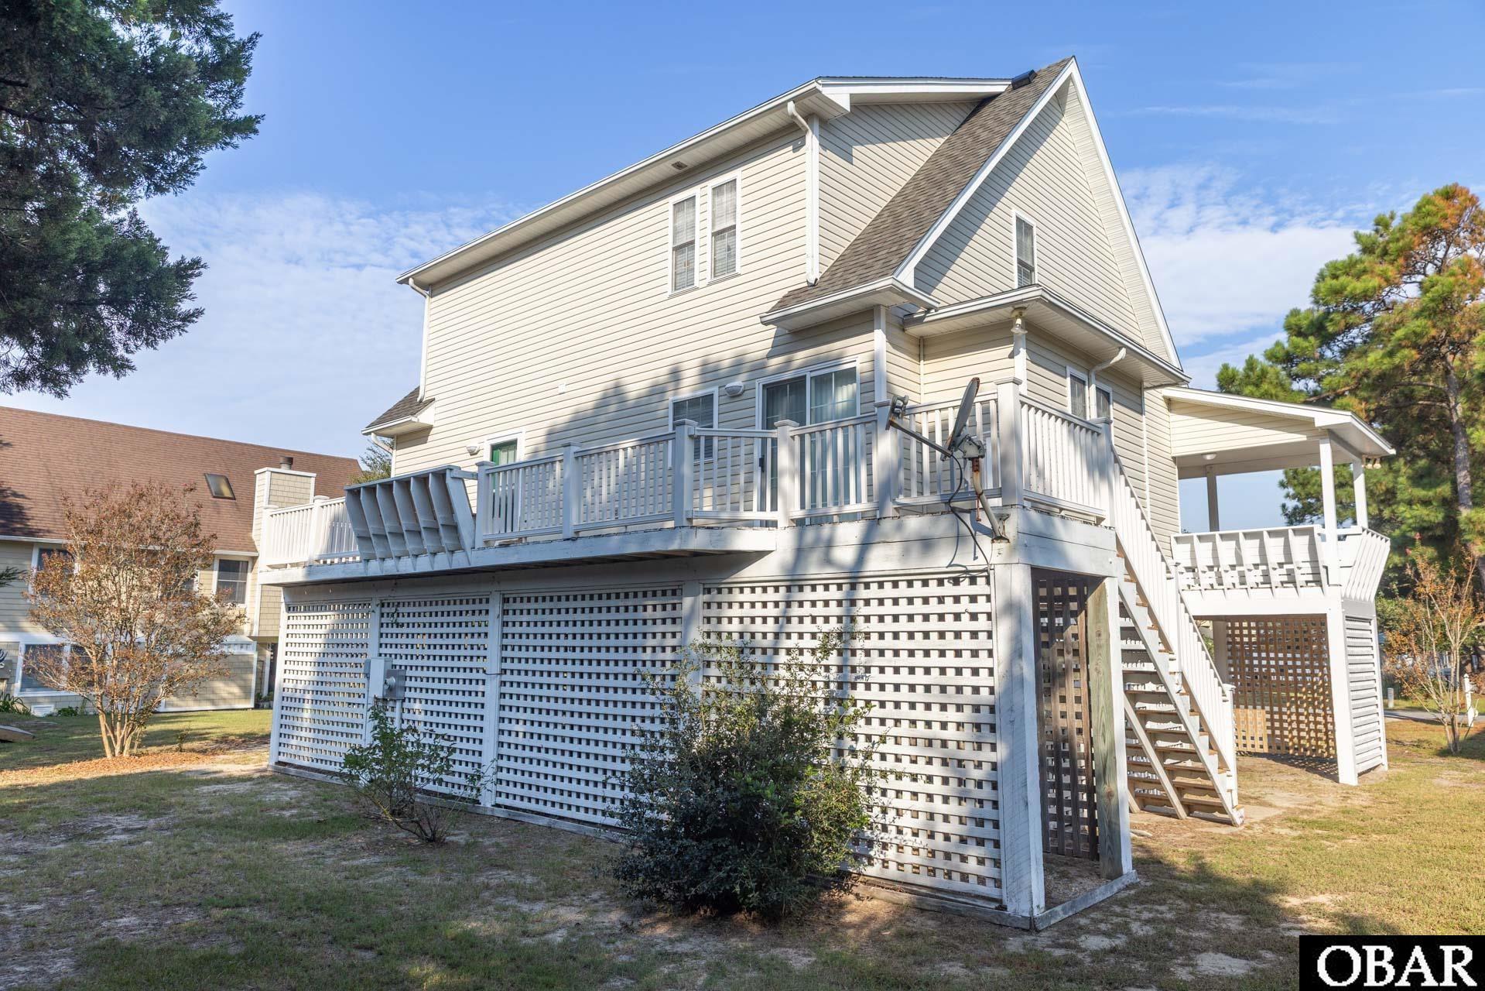
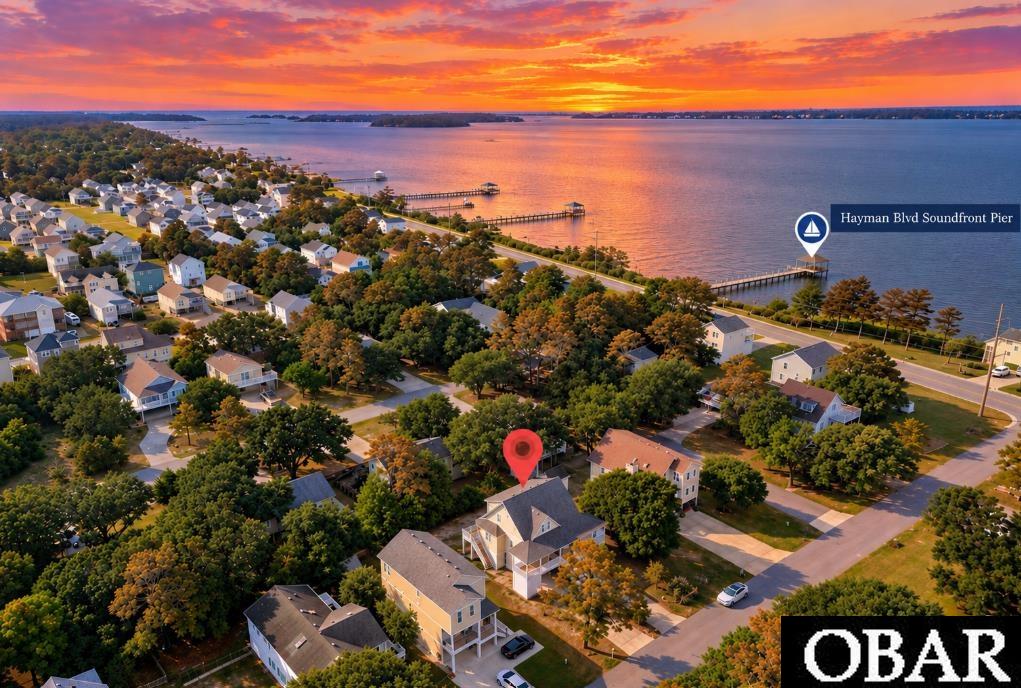
COASTAL LIVING JUST STEPS FROM THE ALBEMARLE SOUND! Tucked away near the end of a quiet street in an established neighborhood of primarily year-round residents, this beautifully maintained 3-bedroom, 3-bath home offers a peaceful setting while keeping you close to everything that makes the Outer Banks lifestyle so special. Located just a few lots from the sound, you can easily enjoy sunset strolls along Bay Drive, bike rides on the scenic walking and biking path, or time by the water at nearby Hayman Park, with sound access, a pier, and a gazebo. From the moment you arrive, the generous 7,500-square-foot lot two large carports with separate driveway areas, and spacious covered porch set the tone for easy coastal living. Grab your morning coffee and settle into the built-in porch seating, take an evening bike ride along the sound, or head to the nearby public boat ramp for a day on the water. Inside, the home feels light, bright, and wonderfully open. An abundance of windows fills the great room with natural light, while the cathedral ceiling and open-concept kitchen, dining, and living areas create an inviting space for everyday living and entertaining. A sliding glass door off the kitchen leads to a large sun deck with built-in seating—perfect for outdoor dining, grilling, or relaxing at the end of the day. Stairs provide convenient access from the rear deck to the yard. The flexible floor plan includes two primary bedrooms on separate levels. The mid-level primary suite offers private access to the deck, creating a peaceful retreat with the outdoors steps away. Upstairs, the second primary suite features a massive walk-in closet/storage area along with an impressively large loft. Currently offering additional sleeping space with a sleeper futon, the loft has tremendous potential as a media room, home office, fitness area, craft room, bunk space, or second living area. Additional highlights include low-maintenance vinyl siding, a NEW FORTIFIED ROOF IN 2026, three full baths, generous storage, two large carports, multiple outdoor living spaces, and a spacious 7,500-square-foot lot. With major exterior features designed for easier coastal living, you can spend less time worrying about maintenance and more time enjoying everything this location has to offer. Whether you're searching for a primary residence, second home, investment property (see associated docs for income projections) or simply a quieter way to enjoy the Outer Banks, this home makes it easy to picture yourself here—coffee on the covered porch, sunset walks along Bay Drive, bike rides beside the sound, and plenty of space to come home and unwind. Well-maintained, move-in ready, and centrally located, this is coastal living with room to truly make it your own.

Amenities Amenities
  • Dishwasher
  • Microwave
  • Range/Oven
  • Refrigerator
  • Stackable Washer/Dryer

Additional Features Additional Features
  • Construction Materials: Frame,Wood
  • County: Dare
  • Days on Market: 11
  • Exterior: Vinyl
  • Extras: Ceiling Fan(s),Covered Decks,Storm Doors,Sun Deck,Dry Entry,Inside Laundry Room
  • Flood Zone: X
  • Pool: No
  • Primary Residence: No
  • Property Sub Type: Single Family - Detached
  • Sale or Rent: S
  • Sewer: Private Septic
  • Waterfront Features: None
  • Water/Sewer: Municipal
  • Year Built: 2002

Financial Financial
  • Annual Tax Amount: 3028
  • Asking Price Per Sq Ft: 369.44
  • Bank/Institution Owned: No
  • Buyer Financing: Cash,Conventional
  • Estimated Annual Fee Amount: 0
  • Original Price: 590000
  • Ownership: Owned More than 12 Months
  • Possession: At Closing
  • Price Update Date: 2026-10-07T15:01:51+00:00
  • Short Sale: No
  • Tax Year: 2026

Interior Features Interior Features
  • Cool System: Central, Heat Pump
  • Counter Tops: Laminate
  • Electronic Locks: None
  • Floors: Carpet, Vinyl
  • Furnishings Available: Yes
  • Heat System: Central, Heat Pump
  • Interior: Cathedral Ceiling(s), Ensuite, Some Windows Treated, Washer Connection, 1st Flr Ensuite
  • Room Type: Loft

Exterior Features Exterior Features
  • Architectural Style: Traditional,Coastal
  • Exterior: Vinyl
  • Foundation details: Piling
  • Fuel Tanks: None
  • Garage Type: 2 Car,Carport
  • Lot Faces: N
  • Lot Features: Level
  • Lot Size Square Feet: 7500
  • Lot Size Dimensions: 75x100
  • Road Surface Type: Paved,Public
  • Roof: FORTIFIEDâ„¢ Roof
  • Street Frontage: 75
  • Water Source: Municipal
  • Waterfront Feature: None

Location Location
  • Flood Zone: X
  • Street Number: 533
  • MLS Area Minor: Kill Devil Hills Westside

Listed by: Heather from Coldwell Banker Seaside Realty - KDH.

Outer Banks Association of Realtors

     © 2025 Outer Banks Association of Realtors®. All right reserved. The data relating to real estate for sale on this web site comes from the Broker Reciprocity Program of the Outer Banks Association of REALTORS®. Real estate listings include the name of the brokerage firms and listing agents. Information is believed to be accurate but is not warranted. Information provided is for consumers personal, non-commercial use and may not be used for any purpose other than to identify prospective properties consumers may be interested in purchasing. The listing broker's offer of compensation is made only to participants of the MLS where the listing is filed. Neither the Outer Banks Association of REALTORS® nor Village Realty Holdings, LLC DBA Ocracoke Island Realty shall be responsible for any typographical errors, misinformation, misprints, and shall be held totally harmless. Listing broker has attempted to offer accurate data, but buyers are advised to confirm all items.