Residential

307 Jejac Drive, Kitty Hawk

$629,999.00

Bedroom 4 bedrooms
Full Bathroom 2 full baths
Half Baths 1 half baths
Total Baths 3 total baths

  • Listing ID #: 134397
  • Status: Active
  • Address: 307 Jejac Drive, Kitty Hawk, NC 27949
  • Date Listed: 10/16/2026
  • Days on Market: 0
  • SQFT: 1400
  • Stipulations: No
  • Subdivision: Kitty Dunes Ii

Location Location

Agent Comments Agent Comments
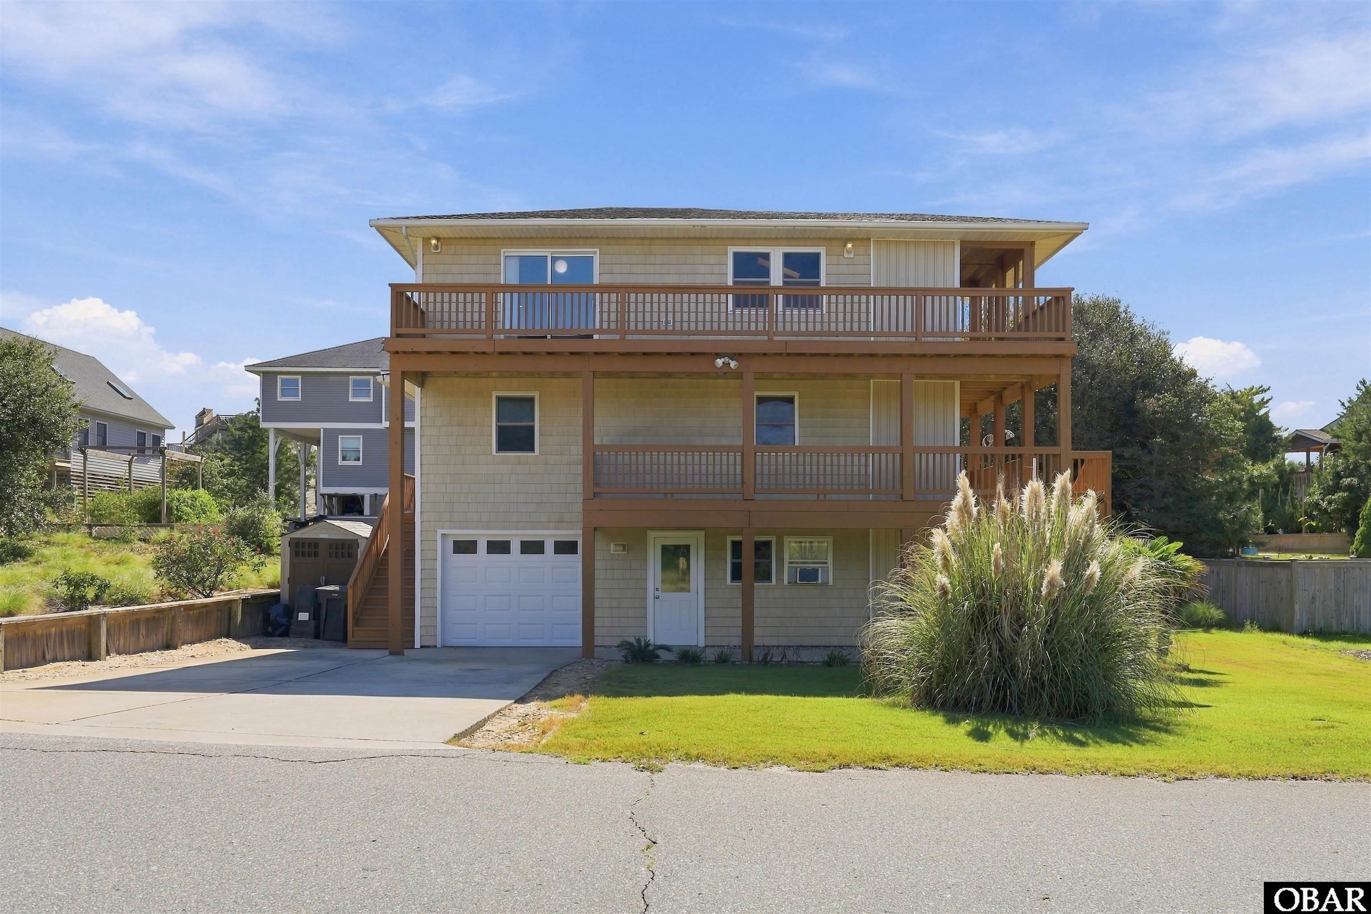
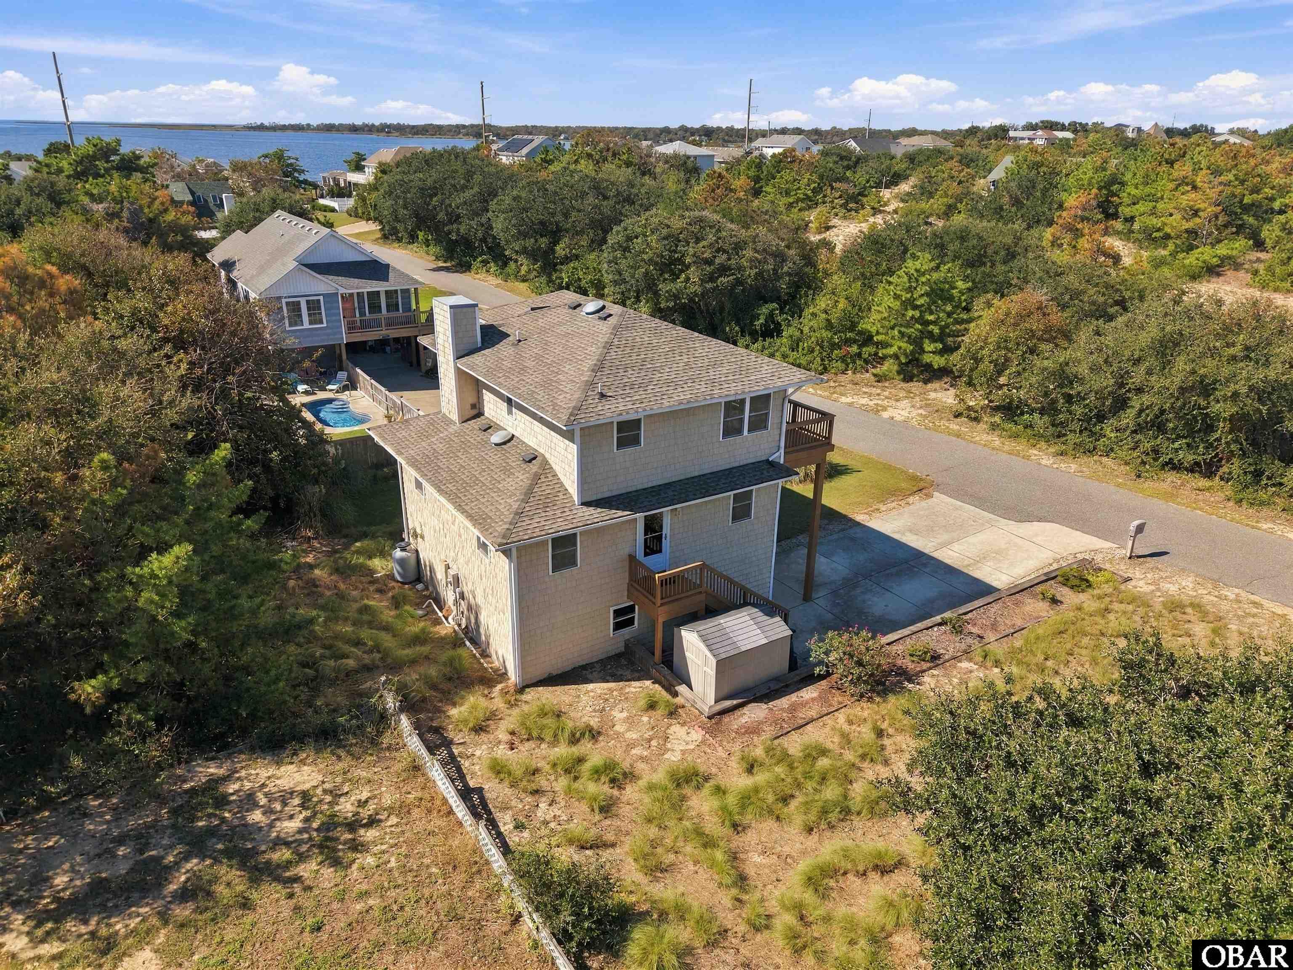
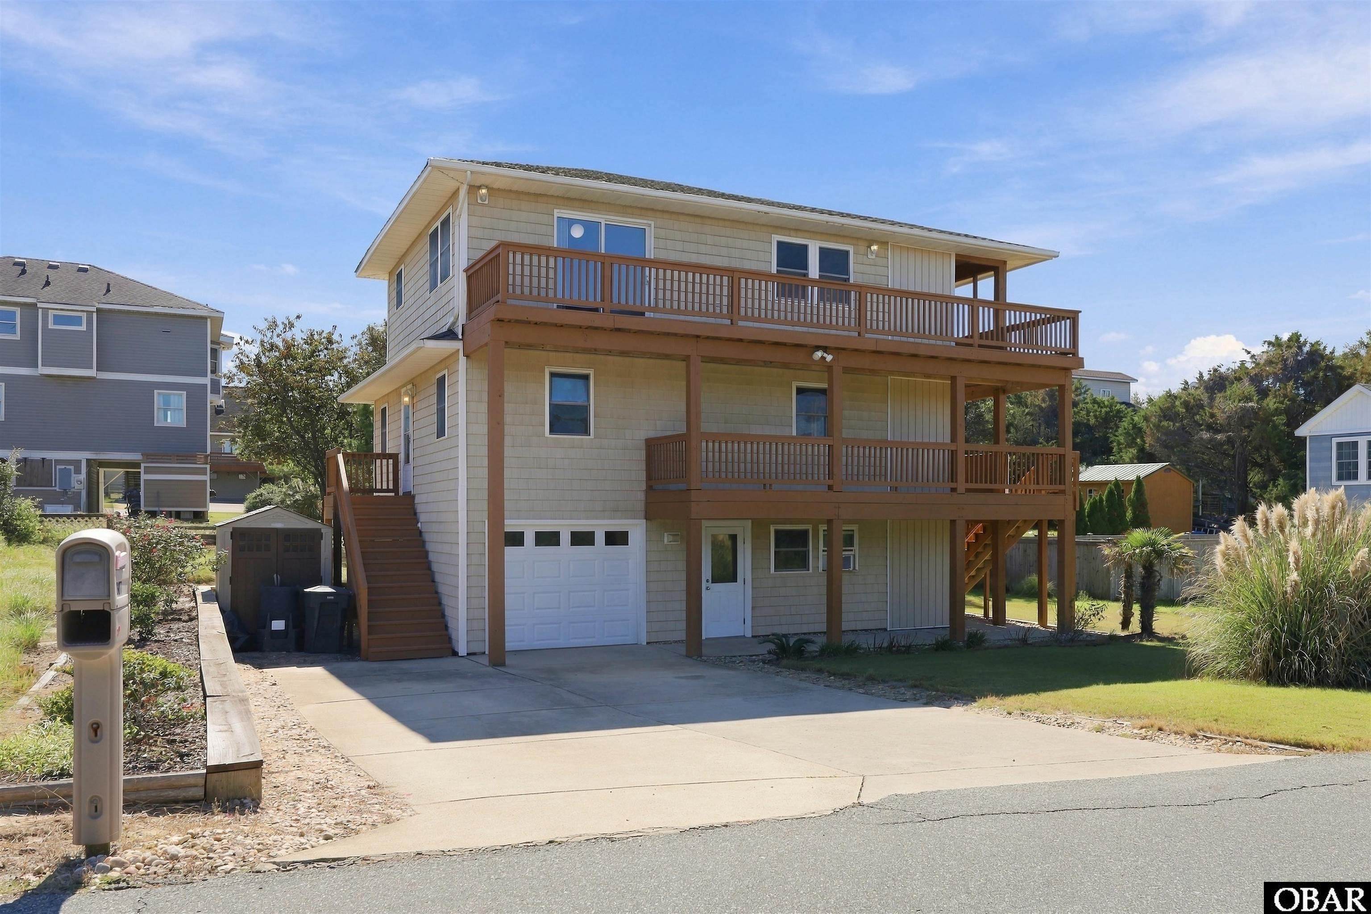
Have you been waiting for a 4-bedroom soundside home on the Outer Banks? This one deserves a closer look! Situated on an expansive 10,000-square-foot lot, this classic Outer Banks home offers a wonderful combination of space, privacy, convenience, and coastal charm. From the moment you arrive, you’ll appreciate the generous yard, manicured lawn, and mature live oak shading the east side of the property. A large framed storage shed currently occupies this area, while the pebble driveway provides additional space for vehicles, water toys, and recreational gear. With a lot this size, there may be opportunities to create additional outdoor living space or explore other uses for the property, subject to site conditions and applicable regulations. The one-car garage is a valuable bonus, offering parking, dry entry, and abundant storage. Recent exterior improvements include a new roof and new HVAC, while vinyl siding adds to the home's low-maintenance appeal. Tucked along a quiet street with only about a dozen homes and just steps from Bay Drive, the property enjoys a peaceful setting with a large undeveloped parcel directly across the street—an increasingly hard-to-find feature on the Outer Banks. Inside, the home has been freshly painted, the carpet has been professionally cleaned, and a newer hot water heater adds to the list of improvements. The ground level offers a versatile bonus room ideal for a family room, home office, game room, or convenient drop zone. This level also includes a half bath, additional storage, garage access, and an elevator serving all floors. The middle level features all four bedrooms, two full bathrooms, and the laundry area. Original hardwood floors remain in fantastic condition, and the bathrooms have been tastefully remodeled. A covered deck extends the living space outdoors, with stairs connecting to the ground level. The top floor is the heart of the home, with an open, airy layout, beautiful vaulted ceilings, and a built-in gas fireplace that creates a warm and inviting gathering space. There’s room for a large dining table and bar seating, while the updated kitchen offers generous cabinetry and storage. Windows on multiple sides bring in abundant natural light, and the upper deck delivers a lovely sound view and a peaceful place to unwind. Lovingly owned by the same family for more than 40 years, this home has been well cared for and is ready for its next chapter. Whether you're searching for a full-time residence, a second home, or a vacation rental opportunity, you'll appreciate the combination of a spacious lot, flexible living areas, garage, elevator, and soundside setting. New roof. New HVAC. Fresh interior paint. Newer hot water heater. Professionally cleaned carpet. Come discover the possibilities and make this classic Outer Banks home your own! Buyer Due Diligence: Buyers are encouraged to conduct their own due diligence, including obtaining a current survey and, if needed, an engineered site plan, to evaluate the feasibility, size, and placement of a swimming pool and identify any necessary site modifications. Any proposed improvements are subject to applicable zoning, setback, permitting, and other regulatory requirements.

Amenities Amenities
  • Disposal
  • Dishwasher
  • Dryer
  • Microwave
  • Range/Oven
  • Refrigerator
  • Washer

Additional Features Additional Features
  • Construction Materials: Frame
  • County: Dare
  • Days on Market: 0
  • Exterior: Vinyl
  • Extras: Beach Access,Ceiling Fan(s),Covered Decks,Elevator,Handicap Friendly,Landscaped,Lawn Sprinklers,Outside Shower,Screened Porch,Storage Shed,Sun Deck,Inside Laundry Room
  • Pool: No
  • Primary Residence: No
  • Property Sub Type: Single Family - Detached
  • Sale or Rent: S
  • Sewer: Private Septic
  • Waterfront Features: None
  • Water/Sewer: Municipal
  • Year Built: 1984

Financial Financial
  • Annual Tax Amount: 2360.97
  • Asking Price Per Sq Ft: 450
  • Bank/Institution Owned: No
  • Estimated Annual Fee Amount: 0
  • Original Price: 629999
  • Ownership: Owned More than 12 Months
  • Price Update Date: 2026-10-16T16:06:22.2+00:00
  • Short Sale: No
  • Tax Year: 2026

Interior Features Interior Features
  • Cool System: Central, Heat Pump
  • Electronic Locks: None
  • Floors: Carpet, Hardwood, Tile
  • Furnishings Available: Partial
  • Heat System: Heat Pump
  • Interior: Beamed Ceiling(s), Cathedral Ceiling(s), Gas Fireplace, Skylight, Some Windows Treated
  • Room Type: Game Room

Exterior Features Exterior Features
  • Architectural Style: Beach Box,Reverse Floor Plan
  • Exterior: Vinyl
  • Foundation details: Piling,Slab
  • Fuel Tanks: Owned
  • Garage Type: 1 Car,Attached
  • Parking: Off Street, Paved, Parking Garage
  • Road Surface Type: Paved,Public
  • Roof: Asphalt/Fiber Shingle
  • Water Source: Municipal
  • Waterfront Feature: None

Location Location
  • Street Number: 307
  • MLS Area Minor: Kitty Hawk Westside

Listed by: Melissa from SAGA Realty and Construction.

Outer Banks Association of Realtors

     © 2025 Outer Banks Association of Realtors®. All right reserved. The data relating to real estate for sale on this web site comes from the Broker Reciprocity Program of the Outer Banks Association of REALTORS®. Real estate listings include the name of the brokerage firms and listing agents. Information is believed to be accurate but is not warranted. Information provided is for consumers personal, non-commercial use and may not be used for any purpose other than to identify prospective properties consumers may be interested in purchasing. The listing broker's offer of compensation is made only to participants of the MLS where the listing is filed. Neither the Outer Banks Association of REALTORS® nor Village Realty Holdings, LLC DBA Ocracoke Island Realty shall be responsible for any typographical errors, misinformation, misprints, and shall be held totally harmless. Listing broker has attempted to offer accurate data, but buyers are advised to confirm all items.